Skip main navigation
For sale
  • $399,900

    140 Morgan Dr, Haverhill, MA 01832

    2beds
    1,060sqft
    : 
    Loading
    Get pre-qualified
    Condominium, Townhouse
    Built in 1985
    -- sqft lot
    $404,300 Zestimate®
    $377/sqft
    $435/mo HOA

    What's special

    Laundry roomNew refrigeratorDirect entry garageStone topsUpdated powder bathWarm and inviting spacePale gray shaker cabinetry
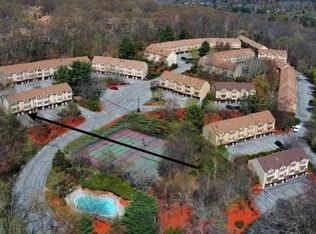
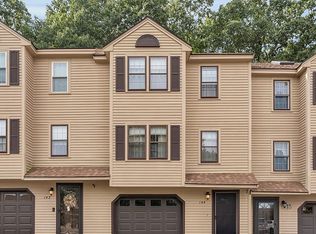
    Stunning and beautifully updated townhome under 400k in desirable Jefferson Estates! Thoughtful floorpaln with open concept design in this warm and inviting space. Gorgeous high end kitchen with pale gray shaker cabinetry, stone tops, upgraded appliances, including new refrigerator and custom working island. Living room with hardwood and sliders to deck and wooded outdoor space. Dining room is expansive, ideal for entertaining. Updated powder bath completes the main level. Two oversized bedrooms with hardwood flooring share a generous sized Jack and Jill bath. Double closets and easy access to attic storage is an added bonus. Direct entry garage with laundry room and mudroom entry add more convenience to this amazing home. Freshly painted interior with neutral tones throughout. Professionally and well managed HOA with low fees including exterior maintenance, pool, tennis and desirable community living. Nearby commuter access to major highways and shopping. Come see this gem!
    6 days
    |
    830
    |
    67
    |

    Likely to sell faster than

    Zillow last checked:

    Listing updated:

    Listed by:

    Christine Saba 978-423-1131,

    William Raveis R.E. & Home Services 978-475-5100

    Source: MLS PIN,MLS#: 73544524

    Loading...

      Facts & features

      Interior

      Bedrooms & bathrooms
      • Bedrooms: 2
      • Bathrooms: 2
      • Full bathrooms: 1
      • 1/2 bathrooms: 1
      Primary bedroom
      • Features: Bathroom - Full, Closet, Flooring - Hardwood
      • Level: Second
      Bedroom 2
      • Features: Closet, Flooring - Hardwood
      • Level: Second
      Bathroom 1
      • Level: First
      Bathroom 2
      • Level: Second
      Dining room
      • Features: Flooring - Hardwood, Open Floorplan, Remodeled
      • Level: Main,First
      Kitchen
      • Features: Flooring - Hardwood, Dining Area, Countertops - Stone/Granite/Solid, Kitchen Island, Breakfast Bar / Nook, Cabinets - Upgraded, Open Floorplan, Remodeled
      • Level: Main,First
      Living room
      • Features: Flooring - Hardwood, Deck - Exterior, Exterior Access, Open Floorplan, Remodeled
      • Level: Main,First
      Heating
      • Forced Air, Natural Gas
      Cooling
      • Central Air
      Appliances
      • Included: Range, Dishwasher, Refrigerator, Washer, Dryer
      • Laundry: Laundry Closet, In Basement, In Unit
      Features
      • Mud Room
      • Flooring: Wood, Tile, Carpet, Flooring - Marble
      • Has basement: Yes
      • Has fireplace: No
      Interior area
      • Total structure area: 1,060
      • Total interior livable area: 1,060 sqft
      • Finished area above ground: 1,060

      Property

      Parking
      • Total spaces: 2
      • Parking features: Under, Garage Door Opener, Storage, Off Street, Assigned, Paved
      • Attached garage spaces: 1
      • Uncovered spaces: 1
      Features
      • Patio & porch: Deck, Deck - Wood
      • Exterior features: Deck, Deck - Wood, Tennis Court(s)
      • Pool features: Association, In Ground
      Details
      • Parcel number: 1931473
      • Zoning: Res

      Construction

      Type & style
      • Home type: Townhouse
      • Property subtype: Condominium, Townhouse
      Materials
      • Frame
      • Roof: Shingle
      Condition
      • Year built: 1985

      Utilities & green energy

      • Electric: Circuit Breakers, 100 Amp Service
      • Sewer: Public Sewer
      • Water: Public
      • Utilities for property: for Gas Range

      Community & HOA

      Community
      • Features: Public Transportation, Shopping, Pool, Tennis Court(s), Walk/Jog Trails, Medical Facility, Bike Path, Highway Access, Public School
      HOA
      • Amenities included: Pool, Tennis Court(s)
      • Services included: Insurance, Maintenance Structure, Road Maintenance, Maintenance Grounds, Snow Removal
      • HOA fee: $435 monthly
      Location
      • Region: Haverhill

      Financial & listing details

      • Price per square foot: $377/sqft
      • Tax assessed value: $333,700
      • Annual tax amount: $3,574
      • Date on market: 7/3/2026

        Estimated market value

        $404,300

        $384,000 - $425,000

        $2,473/mo

        Price history

        DateEventPrice
        7/3/2026Listed for sale$399,900+81%$377/sqft
        Source: MLS PIN #73544524 Report a problem
        6/21/2019Sold$221,000$208/sqft
        Source: PrimeMLS #4748693 Report a problem
        5/2/2019Listed for sale$221,000+22.8%$208/sqft
        Source: Carey Giampa, LLC/Seabrook Beach #4748693 Report a problem
        2/28/2017Sold$180,000+108.1%$170/sqft
        Source: Public Record Report a problem
        5/1/1998Sold$86,500+29.1%$82/sqft
        Source: Public Record Report a problem
        5/27/1994Sold$67,000$63/sqft
        Source: Public Record Report a problem

        Public tax history

        YearProperty taxesTax assessment
        2025$3,574 +10.6%$333,700 +9.8%
        2024$3,232 +3.2%$303,800 +8.2%
        2023$3,132 $280,900
        2022$3,132 +4.6%$280,900 +26.1%
        2021$2,994 +2.1%$222,800 +3.4%
        2020$2,931 +14.1%$215,500 +17.1%
        2019$2,568 +1.5%$184,100 +3.8%
        2018$2,530 +8%$177,400 +13.5%
        2017$2,343 +12.6%$156,300 +15.4%
        2016$2,081 +0%$135,500
        2015$2,080 -9.3%$135,500 -4.9%
        2014$2,293 +11.7%$142,500 +8.7%
        2013$2,052 -2.4%$131,100 -8%
        2012$2,103 +2.3%$142,500 -3.5%
        2011$2,056 -0.1%$147,600 -8.5%
        2010$2,058 -3.1%$161,300 -13%
        2009$2,123 +3.3%$185,400 -5.1%
        2008$2,055 -0.2%$195,300 -2.2%
        2007$2,060 +5.3%$199,600 +7.5%
        2006$1,956 -1.6%$185,600
        2005$1,988 +4.4%$185,600 +26.5%
        2004$1,904 +7.1%$146,700 +9.6%
        2003$1,777 +26.4%$133,900 +59.4%
        2001$1,406 +7.9%$84,000 +6.6%
        1999$1,303 $78,800

        Find assessor info on the county website

        Monthly payment

        Est. payment

        Payment breakdown

        Explore the cost of this home by adjusting the details. Changes won't be saved.
        All calculations are estimates and provided by Zillow, Inc. for informational purposes only. Actual amounts may vary.
        HOA fees may include property taxes on listings classified as Co-Ops. Contact the listing agent and/or owner for fee details.
        Mortgage interest rates are dependent on a number of factors, including credit score, down payment, and repayment length. Interest rate data provided by Zillow Group Marketplace, Inc. as of 1/1/1970 from various mortgage lenders with which we have lead or other similar arrangements; the Estimated Payment is an average of those rates.
        See how much you could borrow to make a competitive offer.

        Climate risks

        Neighborhood: 01832

        Getting around

        24 / 100
        Car-Dependent
        28 / 100
        Some Transit
        4 / 100
        Somewhat Bikeable

        Nearby schools

        GreatSchools rating

        A local agent can set up tours, give advice and negotiate with sellers.

        Browse local experts

        Similar homes

        Skip to the end of the carouselSkip to the beginning of the carousel