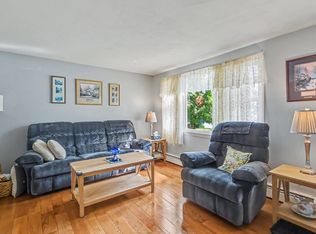
Welcome to a desirable, spacious and convenient located three bedroo apartment with a versatile floor plan designed for comfortable living. Offers three spacious bedrooms, bright living room with cozy fireplace, one full bathroom and half bathroom. Two of the three bedrooms are vey spacious 16 ft x 14 ft and 16 ft x 12 ft. the third bedroom is 14 ft x 12 ft. Kitchen with granite counter top. washer and dryer hook upin unit. Gas baseboard heating system. Electric breaker system. Two parking spaces. This Apt combines modern updates with low maintenance. Low condo fee. Basement storage room. Patio perfect for morning coffee or relaxing outdoors. Conveniently located minutes to Westgate Shopping Mall, I495, RTE 125,110,113, 97, downtown, school, university, hospital, transportation, train station, restaurants, parks, recreational facilities and near to New Hampshire border. Group showing this Sunday Sept 05 2026 from 3:30 pm to 4;30 pm.
For sale
Price cut: $40K (9/2)
$360,000
747 River St #2, Haverhill, MA 01832
3beds
1,433sqft
Condominium
Built in 1982
-- sqft lot
$402,100 Zestimate®
$251/sqft
$200/mo HOA
What's special
Gas baseboard heating systemKitchen with granite countertopTwo parking spacesElectric breaker system
- 66 days
- 351
- 10
Zillow last checked:
Listing updated:
Listed by:
Francisco Cruz 978-828-2889,
Francisco Cruz Real Estate 978-828-2889,
Francisco Cruz 978-828-2889
Source: MLS PIN,MLS#: 73548406
Facts & features
Interior
Bedrooms & bathrooms
- Bedrooms: 3
- Bathrooms: 2
- Full bathrooms: 1
- 1/2 bathrooms: 1
Primary bedroom
- Features: Flooring - Laminate, Remodeled
- Level: Second
- Area: 224
- Dimensions: 16 x 14
Bedroom 2
- Features: Flooring - Laminate, Remodeled
- Area: 192
- Dimensions: 16 x 12
Bedroom 3
- Features: Flooring - Laminate, Remodeled
- Area: 168
- Dimensions: 14 x 12
Bathroom 1
- Features: Bathroom - Tiled With Tub & Shower, Ceiling Fan(s), Flooring - Stone/Ceramic Tile, Dryer Hookup - Electric, Remodeled, Washer Hookup
- Level: Second
- Area: 60
- Dimensions: 12 x 5
Bathroom 2
- Features: Bathroom - Half, Ceiling Fan(s), Flooring - Stone/Ceramic Tile
- Area: 39
- Dimensions: 13 x 3
Kitchen
- Features: Flooring - Stone/Ceramic Tile, Countertops - Stone/Granite/Solid
- Level: Second
- Area: 126
- Dimensions: 14 x 9
Living room
- Features: Ceiling Fan(s), Flooring - Laminate, Remodeled
- Level: Second
- Area: 224
- Dimensions: 16 x 14
Heating
- Baseboard, Natural Gas, Individual, Unit Control
Cooling
- Window Unit(s)
Appliances
- Included: Range, Microwave, Refrigerator, Washer
- Laundry: In Unit, Electric Dryer Hookup, Washer Hookup
Features
- Internet Available - Broadband, Internet Available - DSL
- Flooring: Wood, Plywood, Laminate, Other
- Has basement: Yes
- Number of fireplaces: 1
- Fireplace features: Living Room
- Common walls with other units/homes: 2+ Common Walls
Interior area
- Total structure area: 1,433
- Total interior livable area: 1,433 sqft
- Finished area above ground: 1,433
Property
Parking
- Total spaces: 2
- Parking features: Off Street, Paved
- Uncovered spaces: 2
Features
- Entry location: Unit Placement(Upper)
- Patio & porch: Porch, Enclosed
- Exterior features: Porch, Porch - Enclosed, City View(s), Garden, Other
- Has view: Yes
- View description: City, Water, River
- Has water view: Yes
- Water view: River,Water
- Waterfront features: Waterfront, River, Other (See Remarks)
Details
- Parcel number: 4320526
- Zoning: RES
Construction
Type & style
- Home type: Condo
- Architectural style: Other (See Remarks)
- Property subtype: Condominium
Materials
- Frame, Conventional (2x4-2x6), See Remarks
- Roof: Shingle,Other
Condition
- Year built: 1982
Utilities & green energy
- Electric: 110 Volts, 220 Volts, Circuit Breakers
- Sewer: Public Sewer
- Water: Public, Other
- Utilities for property: for Gas Range, for Electric Dryer, Washer Hookup
Community & HOA
Community
- Features: Public Transportation, Shopping, Park, Medical Facility, Highway Access, Private School, Public School, T-Station, University, Other
- Security: Other
HOA
- Services included: Water, Sewer, Insurance, Maintenance Structure
- HOA fee: $200 monthly
Location
- Region: Haverhill
Financial & listing details
- Price per square foot: $251/sqft
- Tax assessed value: $229,300
- Annual tax amount: $2,456
- Date on market: 8/3/2026
- Exclusions: Excluded: Washer, Refrigerator, Window Acs, Kitchen Water Filtration System And Shower Filtration.
Estimated market value
$402,100
$382,000 - $422,000
$2,913/mo
Price history
| Date | Event | Price |
|---|---|---|
| 9/2/2026 | Price change | $360,000-10%$251/sqft |
Source: MLS PIN #73548406 Report a problem | ||
| 7/12/2026 | Listed for sale | $400,000+207.9%$279/sqft |
Source: MLS PIN #73548406 Report a problem | ||
| 4/11/2017 | Listing removed | $129,900$91/sqft |
Source: Weichert Realtors' Daher Companies #72136937 Report a problem | ||
| 4/6/2017 | Pending sale | $129,900$91/sqft |
Source: Methuen - WEICHERT, REALTORS - Daher Companies #72136937 Report a problem | ||
| 3/28/2017 | Listed for sale | $129,900-27.8%$91/sqft |
Source: Weichert Realtors' Daher Companies #72136937 Report a problem | ||
| 3/20/2017 | Sold | $180,000$126/sqft |
Source: Public Record Report a problem | ||
Public tax history
| Year | Property taxes | Tax assessment |
|---|---|---|
| 2025 | $2,456 +9.7% | $229,300 +9% |
| 2024 | $2,239 -1.2% | $210,400 +3.5% |
| 2023 | $2,267 | $203,300 |
| 2022 | $2,267 -0.4% | $203,300 +20% |
| 2021 | $2,277 +18.2% | $169,400 +19.6% |
| 2020 | $1,926 +0.9% | $141,600 +3.5% |
| 2019 | $1,908 +1.4% | $136,800 +3.6% |
| 2018 | $1,882 -26.5% | $132,000 -22.7% |
| 2017 | $2,560 -2.4% | $170,800 |
| 2016 | $2,623 +0% | $170,800 |
| 2015 | $2,622 -6.9% | $170,800 -2.4% |
| 2014 | $2,816 -3.2% | $175,000 -5.8% |
| 2013 | $2,908 +6.1% | $185,800 |
| 2012 | $2,742 +3% | $185,800 -2.7% |
| 2011 | $2,661 -1.2% | $191,000 -9.5% |
| 2010 | $2,692 +5.9% | $211,000 -5% |
| 2009 | $2,542 +2.2% | $222,000 -6.1% |
| 2008 | $2,487 +0.4% | $236,400 -1.5% |
| 2007 | $2,476 | $239,900 |
Find assessor info on the county website
Monthly payment
Est. payment
Payment breakdown
Explore the cost of this home by adjusting the details. Changes won't be saved.Climate risks
Neighborhood: 01832



Similar homes
- $345,0003 bd1 ba1.1k sqft97-99 Blaisdell St Condominiums, Haverhill, MA 01832For Sale
 MLS ID #73516018, Alvarenga & Son's Team, Keller Williams Realty Evolution. MLS PIN
 - $315,0002 bd1 ba882 sqft52 Washington St #Bc, Haverhill, MA 01832For Sale
 MLS ID #73556825, Dave White, OwnerEntry.com. MLS PIN
 - $245,0002 bd1 ba731 sqftRiverbend Condominiums, Haverhill, MA 01832For Sale
 MLS ID #73521122, Pamela Daggett, Diamond Key Real Estate. MLS PIN
 - $395,0002 bd2 ba1.1k sqft10 Lincoln Ave Unit 10, Haverhill, MA 01830For Sale
 MLS ID #73570119, Edward Mahoney, Diamond Key Real Estate. MLS PIN
