Here’s your rare opportunity to own a stunning, move-in ready corner unit in one of Salem’s most sought-after condominium communities with convenient highway access. Step outside to your private deck and enjoy a peaceful moment with your morning coffee or lunch, surrounded by birdsong and the opportunity to create your own seasonal garden oasis. The lower level features a huge finished bonus room, offering incredible flexibility—perfect for a home gym, media room, hobby space, or welcoming area for visiting family and guests.With low-maintenance living and a location that keeps you close to everything while feeling worlds away, this home offers the best of both comfort and convenience.Open House Sunday 11-1. Don’t miss this exceptional opportunity.
For sale
Price cut: $10K (7/9)
$665,000
22 Town Village Dr #22, Salem, NH 03079
2beds
2,072sqft
:
Get pre-qualified$5,125/mo
Condominium
Built in 2005
-- sqft lot
$-- Zestimate®
$321/sqft
$400/mo HOA
What's special
Private deckIncredible flexibilityHuge finished bonus room
- 80 days |
- 949 |
- 29 |
Zillow last checked:
Listing updated:
Listed by:
Ellen Grant 603-566-5379,
Keller Williams Gateway Realty 603-912-5470
Source: MLS PIN,MLS#: 73521975
Facts & features
Interior
Bedrooms & bathrooms
- Bedrooms: 2
- Bathrooms: 3
- Full bathrooms: 2
- 1/2 bathrooms: 1
Primary bedroom
- Features: Bathroom - 3/4, Ceiling Fan(s), Vaulted Ceiling(s), Walk-In Closet(s), Flooring - Wall to Wall Carpet, Lighting - Overhead
- Level: First
- Area: 252.42
- Dimensions: 18.58 x 13.58
Bedroom 2
- Features: Ceiling Fan(s), Walk-In Closet(s), Flooring - Wall to Wall Carpet, Lighting - Overhead
- Level: Second
- Area: 566.81
- Dimensions: 25.67 x 22.08
Primary bathroom
- Features: Yes
Bathroom 1
- Features: Bathroom - Half, Flooring - Stone/Ceramic Tile, Dryer Hookup - Electric, Washer Hookup, Lighting - Sconce, Lighting - Overhead, Pedestal Sink
- Level: First
- Area: 48
- Dimensions: 6 x 8
Bathroom 2
- Features: Bathroom - 3/4, Bathroom - With Shower Stall, Flooring - Stone/Ceramic Tile, Double Vanity, Lighting - Sconce, Lighting - Overhead
- Level: First
- Area: 80.24
- Dimensions: 9.08 x 8.83
Bathroom 3
- Features: Bathroom - Full, Bathroom - With Tub & Shower, Flooring - Stone/Ceramic Tile, Recessed Lighting, Lighting - Sconce, Lighting - Overhead
- Level: Second
- Area: 75.83
- Dimensions: 8.75 x 8.67
Dining room
- Features: Cathedral Ceiling(s), Flooring - Hardwood, Open Floorplan, Lighting - Pendant
- Level: First
- Area: 139.13
- Dimensions: 15.75 x 8.83
Family room
- Features: Flooring - Wall to Wall Carpet, Lighting - Overhead
- Level: Basement
- Area: 592.67
- Dimensions: 18.67 x 31.75
Kitchen
- Features: Flooring - Hardwood, Balcony / Deck, Countertops - Stone/Granite/Solid, Recessed Lighting, Slider, Lighting - Overhead, Crown Molding
- Level: First
- Area: 174.56
- Dimensions: 14.25 x 12.25
Living room
- Features: Cathedral Ceiling(s), Ceiling Fan(s), Closet, Flooring - Hardwood, Open Floorplan, Lighting - Overhead
- Level: First
- Area: 210.19
- Dimensions: 13.42 x 15.67
Heating
- Forced Air, Natural Gas
Cooling
- Central Air
Appliances
- Included: Range, Dishwasher, Disposal, Microwave, Refrigerator, Washer, Dryer, Plumbed For Ice Maker
- Laundry: First Floor, In Unit, Electric Dryer Hookup, Washer Hookup
Features
- Crown Molding, Den
- Flooring: Tile, Carpet, Hardwood, Flooring - Hardwood
- Has basement: Yes
- Has fireplace: No
- Common walls with other units/homes: End Unit
Interior area
- Total structure area: 2,072
- Total interior livable area: 2,072 sqft
- Finished area above ground: 2,072
- Finished area below ground: 683
Video & virtual tour
Property
Parking
- Total spaces: 2
- Parking features: Attached, Garage Door Opener, Off Street, Paved, Exclusive Parking
- Attached garage spaces: 2
- Has uncovered spaces: Yes
Features
- Patio & porch: Porch, Deck - Composite
- Exterior features: Porch, Deck - Composite, Rain Gutters, Professional Landscaping
Lot
- Size: 0.34 Acres
Details
- Parcel number: M:91 B:10481 L:22,430379
- Zoning: TCD
Construction
Type & style
- Home type: Condo
- Property subtype: Condominium
- Attached to another structure: Yes
Materials
- Roof: Shingle
Condition
- Year built: 2005
Utilities & green energy
- Sewer: Public Sewer
- Water: Public
- Utilities for property: for Electric Range, for Electric Dryer, Washer Hookup, Icemaker Connection
Community & HOA
Community
- Features: Public Transportation, Shopping, Park, Walk/Jog Trails, Highway Access, Adult Community
- Senior community: Yes
HOA
- Services included: Maintenance Structure, Road Maintenance, Maintenance Grounds, Snow Removal, Trash
- HOA fee: $400 monthly
Location
- Region: Salem
Financial & listing details
- Price per square foot: $321/sqft
- Tax assessed value: $419,700
- Annual tax amount: $7,622
- Date on market: 5/20/2026
- Listing terms: Contract
Estimated market value
Not available
Estimated sales range
Not available
Not available
Price history
| Date | Event | Price |
|---|---|---|
| 7/9/2026 | Price change | $665,000-1.5%$321/sqft |
Source: MLS PIN #73521975 Report a problem | ||
| 6/11/2026 | Price change | $675,000-2.9%$326/sqft |
Source: MLS PIN #73521975 Report a problem | ||
| 5/20/2026 | Listed for sale | $695,000$335/sqft |
Source: MLS PIN #73521975 Report a problem | ||
Public tax history
Tax history is unavailable.
Monthly payment
Est. payment
Payment breakdown
Explore the cost of this home by adjusting the details. Changes won't be saved.Climate risks
Neighborhood: 03079
Nearby schools
GreatSchools rating
- 8/10William T. Barron Elementary SchoolGrades: K-5Distance: 1.5 mi
- 5/10Woodbury SchoolGrades: 6-8Distance: 0.3 mi
- 6/10Salem High SchoolGrades: 9-12Distance: 0.2 mi
- $540,0002 bd2 ba1.2k sqft5 Sally Sweets Way #210, Salem, NH 03079Sold

- $475,0002 bd2 ba1.3k sqft5 Sally Sweets Way #236, Salem, NH 03079Sold
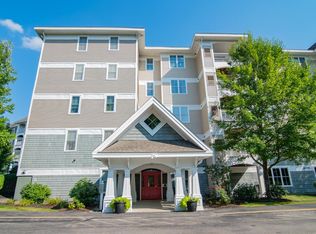
- $489,9002 bd2 ba1.3k sqft5 Sally Sweets Way #239, Salem, NH 03079Sold
- $499,0002 bd2 ba1.2k sqft5 Sally Sweets Way #118, Salem, NH 03079For Sale
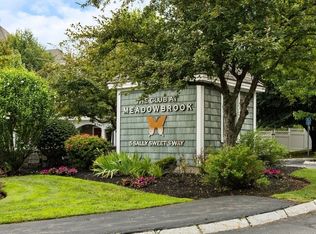
- $1,294,6003 bd2 ba3.1k sqft10 Sally Sweet Way #101, Salem, NH 03079Off Market
- $750,0003 bd2 ba2.4k sqft10 Sally Sweet Way #102, Salem, NH 03079Sold
- $786,8002 bd2 ba1.8k sqft10 Sally Sweet Way #103, Salem, NH 03079Off Market
- $780,8002 bd2 ba1.8k sqft10 Sally Sweet Way #104, Salem, NH 03079Off Market
A local agent can set up tours, give advice and negotiate with sellers.
Similar homes
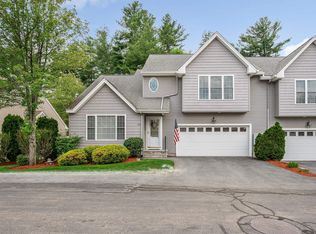
- $665,0002 bd3 ba2.7k sqftTown Village Condos, Salem, NH 03079Active
 MLS ID #5089933, Ellen Grant. PrimeMLS
 - $540,0002 bd1 ba1.5k sqft29 Lawrence Rd, Salem, NH 03079For Sale
 MLS ID #73548068, Linda Jordan, Berkshire Hathaway HomeServices Verani Realty. MLS PIN
 - $687,9003 bd2 ba2.3k sqft19 Cochrane Cir, Methuen, MA 01844For Sale
 MLS ID #73559339, Deborah Noone, William Raveis R.E. & Home Services. MLS PIN
 - $685,0003 bd3 ba1.9k sqft998 Boston Rd, Haverhill, MA 01835For Sale
 MLS ID #73560816, Vincent Forzese, Realty One Group Nest. MLS PIN
 - $689,9003 bd3 ba1.7k sqft37 Beechwood Dr, Haverhill, MA 01832For SaleMLS ID #73524498, Susan Lawver, Homesmart Success Realty. MLS PIN
- $694,9003 bd3 ba1.8k sqft4 Stevens Ter, Merrimac, MA 01860For SaleMLS ID #73559546, Rebecca Curran, RE/MAX Synergy. MLS PIN
- $700,0004 bd2 ba1.8k sqft378 Pelham Rd, Dracut, MA 01826For SaleMLS ID #73556759, Team Correia, Keller Williams Realty - Merrimack. MLS PIN
- $699,9003 bd3 ba2.2k sqft10 Evergreen Dr, Hampstead, NH 03841For SaleMLS ID #73557477, Rosalee DiScipio, Lamacchia Realty, Inc.. MLS PIN
- $765,0004 bd3 ba2.8k sqft79 Wyndridge Cir, Pelham, NH 03076For SaleMLS ID #73559535, Team Blue, ERA Key Realty Services. MLS PIN
- $785,0004 bd3 ba2.8k sqft22 Sawmill Ridge Rd, Haverhill, MA 01832For SaleMLS ID #73555294, Edward Mahoney, Diamond Key Real Estate. MLS PIN
- $649,9003 bd2 ba1.8k sqft15 Aberdeen Rd, Methuen, MA 01844For SaleMLS ID #73553011, Tyler Hickey, Cameron Prestige - Amesbury. MLS PIN
- $789,9993 bd3 ba2.7k sqft16 Fairview Farm Rd, Haverhill, MA 01832For SaleMLS ID #73539743, Michaela Mannetta, Coldwell Banker Realty. MLS PIN
- $649,9003 bd2 ba1.3k sqft15 William St, North Andover, MA 01845For SaleMLS ID #73559744, Robyn Renahan, Coldwell Banker Realty - Andovers/Readings Regional. MLS PIN
- $729,0003 bd3 ba2.6k sqft7 Oxyoke Dr, Methuen, MA 01844For SaleMLS ID #73555366, Danny Zheng, Keller Williams Realty. MLS PIN
- $659,9003 bd2 ba2.4k sqft11 Chase Cres, Merrimac, MA 01860For SaleMLS ID #73559442, Paul Annaloro, RE/MAX Partners. MLS PIN
- $699,9003 bd3 ba2.7k sqft15 Trotting Park Rd, Lowell, MA 01854For SaleMLS ID #73559517, Kerry Nicolls, Foundation Brokerage Group. MLS PIN
- $539,9003 bd1 ba1.7k sqft2 Overlook Ave, Haverhill, MA 01832For SaleMLS ID #73560023, Melanie Norcross, Keller Williams Gateway Realty. MLS PIN
- $589,9002 bd2 ba1.4k sqftCoachman's Ridge, Andover, MA 01810For SaleMLS ID #73560364, Team Lillian Montalto, Lillian Montalto Signature Properties. MLS PIN
- $814,9004 bd4 ba2.6k sqft257 Howe St, Methuen, MA 01844For SaleMLS ID #73543963, Gabriela Pena, Chinatti Realty Group, Inc.. MLS PIN
- $630,0002 bd3 ba1.8k sqftThe Village At Russell Farm, Methuen, MA 01844For SaleMLS ID #73553975, The Lucci Witte Team, William Raveis R.E. & Home Services. MLS PIN
