Here’s your rare opportunity to own a stunning corner unit in one of Salem’s most sought-after age-restricted condominium communities. Perfectly positioned in a quiet, tucked-away setting, this home offers exceptional privacy from through-traffic while still being just minutes from everything, Tuscan Village, shopping, top-rated restaurants, and convenient highway access. Step inside and you’ll immediately appreciate the soft, welcoming color palette and thoughtfully designed spaces. The beautiful maple and granite kitchen is both stylish and functional, flowing seamlessly into the main living area accented by gleaming hardwood floors. Upstairs, plush carpeting adds warmth and comfort to generously sized bedrooms, truly spacious enough to stretch out and relax. The bathrooms offer a touch of everyday elegance, creating a calming retreat. Enjoy effortless indoor-outdoor living as you bring your morning coffee or lunch from the kitchen out to your private deck, perfect for taking in the peaceful surroundings, birdsong, and seasonal blooms. The lower level features a huge finished bonus room, offering incredible versatility, ideal for a home gym, media room, hobby space, or playroom for visiting family and guests. With low-maintenance living and a location that keeps you close to everything while feeling worlds away, this home offers the best of both comfort and convenience. Opportunities like this don’t come often. Don’t miss your chance to make it yours.
Active
Listed by: Keller Williams Gateway Realty/Salem • Ellen Grant
Price cut: $10K (7/9)
$665,000
22 Town Village Drive, Salem, NH 03079
2beds
2,755sqft
:
Get pre-qualified$4,636/mo
Townhouse
Built in 2005
0.34 Acres Lot
$-- Zestimate®
$241/sqft
$-- HOA
What's special
Private deckCorner unitQuiet tucked-away settingGenerously sized bedroomsHuge finished bonus roomExceptional privacy from through-traffic
- 65 days |
- 848 |
- 16 |
Zillow last checked:
Listing updated:
Listed by:
Ellen Grant,
Keller Williams Gateway Realty/Salem 603-912-5470
Source: PrimeMLS,MLS#: 5089933
Facts & features
Interior
Bedrooms & bathrooms
- Bedrooms: 2
- Bathrooms: 3
- Full bathrooms: 2
- 1/2 bathrooms: 1
Heating
- Natural Gas, Forced Air
Cooling
- Central Air
Appliances
- Included: Dishwasher, Dryer, Microwave, Electric Range, Refrigerator, Washer
- Laundry: Laundry Hook-ups, 1st Floor Laundry
Features
- Central Vacuum, Cathedral Ceiling(s), Ceiling Fan(s), Dining Area, Living/Dining, Primary BR w/ BA, Indoor Storage, Walk-In Closet(s)
- Flooring: Carpet, Hardwood, Tile
- Windows: Blinds, Window Treatments
- Basement: Climate Controlled,Partially Finished,Interior Stairs,Interior Access,Basement Stairs,Interior Entry
Interior area
- Total structure area: 3,381
- Total interior livable area: 2,755 sqft
- Finished area above ground: 2,072
- Finished area below ground: 683
Video & virtual tour
Property
Parking
- Total spaces: 2
- Parking features: Paved, Auto Open, Direct Entry, Garage, Parking Spaces 2
- Garage spaces: 2
Features
- Levels: Two
- Stories: 2
- Exterior features: Deck
Lot
- Size: 0.34 Acres
- Features: Condo Development, Landscaped, Near Shopping
Details
- Parcel number: SLEMM91B10481L22
- Zoning description: TCD
Construction
Type & style
- Home type: Townhouse
- Property subtype: Townhouse
Materials
- Vinyl Siding
- Foundation: Concrete
- Roof: Asphalt Shingle
Condition
- New construction: No
- Year built: 2005
Utilities & green energy
- Electric: Circuit Breakers
- Sewer: Public Sewer
- Utilities for property: Cable Available, Gas at Street
Community & HOA
Community
- Security: Security
- Subdivision: Village At Town Cente
HOA
- Amenities included: Landscaping, Snow Removal, Trash Removal
- Services included: Maintenance Grounds, Plowing, Trash, Condo Association Fee
- Additional fee info: Fee: $400
Location
- Region: Salem
Financial & listing details
- Price per square foot: $241/sqft
- Tax assessed value: $419,700
- Annual tax amount: $7,622
- Date on market: 5/20/2026
- Road surface type: Paved
Estimated market value
Not available
Estimated sales range
Not available
Not available
Price history
| Date | Event | Price |
|---|---|---|
| 7/9/2026 | Price change | $665,000-1.5%$241/sqft |
Source:  PrimeMLS #5089933 Report a problem PrimeMLS #5089933 Report a problem | ||
| 6/11/2026 | Price change | $675,000-2.9%$245/sqft |
Source: PrimeMLS #5089933 Report a problem | ||
| 5/20/2026 | Listed for sale | $695,000+94.7%$252/sqft |
Source: PrimeMLS #5089933 Report a problem | ||
| 11/30/2005 | Sold | $356,900$130/sqft |
Source: Public Record Report a problem | ||
Public tax history
| Year | Property taxes | Tax assessment |
|---|---|---|
| 2024 | $7,387 +3.8% | $419,700 |
| 2023 | $7,118 +5.7% | $419,700 |
| 2022 | $6,736 -8.8% | $419,700 +25.1% |
| 2020 | $7,388 +0.2% | $335,500 |
| 2019 | $7,374 +1.7% | $335,500 |
| 2018 | $7,250 +3.7% | $335,500 |
| 2017 | $6,992 +2% | $335,500 |
| 2016 | $6,854 +21.1% | $335,500 +26.7% |
| 2015 | $5,662 +2.9% | $264,700 |
| 2014 | $5,503 +1.6% | $264,700 |
| 2013 | $5,416 -0.6% | $264,700 |
| 2012 | $5,448 +3.9% | $264,700 -25.1% |
| 2010 | $5,241 +11% | $353,200 |
| 2007 | $4,722 | $353,200 |
Find assessor info on the county website
Monthly payment
Est. payment
Payment breakdown
Explore the cost of this home by adjusting the details. Changes won't be saved.Climate risks
Neighborhood: 03079
Nearby schools
GreatSchools rating
- 8/10William T. Barron Elementary SchoolGrades: K-5Distance: 1.5 mi
- 5/10Woodbury SchoolGrades: 6-8Distance: 0.5 mi
- 6/10Salem High SchoolGrades: 9-12Distance: 0.4 mi
Schools provided by the listing agent
- District: Salem
Source: PrimeMLS. This data may not be complete. We recommend contacting the local school district to confirm school assignments for this home.
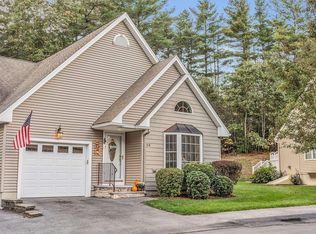
- $560,0002 bd3 ba1.6k sqft28 Town Village Dr, Salem, NH 03079Sold
- $580,0002 bd3 ba1.9k sqft10 Town Village Dr, Salem, NH 03079Sold

- $606,0002 bd2 ba1.9k sqft19 Town Village Dr, Salem, NH 03079Off Market
- $598,3002 bd2 ba1.9k sqft7 Town Village Dr, Salem, NH 03079Off Market
- $485,4002 bd1 ba1.1k sqft34 Lawrence Rd, Salem, NH 03079Off Market
- $531,3003 bd1 ba1.1k sqft30 Lawrence Rd, Salem, NH 03079Off Market
- $627,8001 bd-- ba720 sqft28 Lawrence Rd, Salem, NH 03079Off Market
- $778,3002 bd2 ba2k sqft19 Canterbury Ct, Salem, NH 03079Off Market
A local agent can set up tours, give advice and negotiate with sellers.
Similar homes
- $665,0002 bd3 ba2k sqftTown Village Condominiums, Salem, NH 03079For Sale
 MLS ID #73521975, Ellen Grant, Keller Williams Gateway Realty. MLS PIN
 - $679,0003 bd2 ba2k sqft64 N MAIN Street, Salem, NH 03079Active
 MLS ID #5093494, Amie L Ceder-Bracey. PrimeMLS
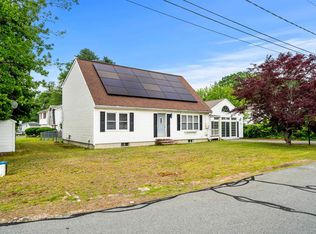
 - $619,9004 bd2 ba2.9k sqft4 Alma Avenue, Salem, NH 03079Active
 MLS ID #5096243, Joe Freitas. PrimeMLS
 - $824,9004 bd3 ba3k sqft9 Hawk Drive, Salem, NH 03079Active
 MLS ID #5098521, Susan Monette. PrimeMLS
 - $739,0003 bd3 ba2.2k sqft770 Mammoth Road, Pelham, NH 03076ActiveMLS ID #5101070, Travis Anderson. PrimeMLS
- $659,9003 bd2 ba3.2k sqft10 Morrison Road, Raymond, NH 03077ActiveMLS ID #5101053, Caren Logan. PrimeMLS
- $690,0003 bd2 ba2.3k sqft8 Raelynn Drive, Derry, NH 03038ActiveMLS ID #5100654, Ashley Gendreau. PrimeMLS
- $639,9994 bd3 ba2k sqft289B Webster Street, Hudson, NH 03051ActiveMLS ID #5101218, Kelli J Gilbride. PrimeMLS
- $689,9003 bd3 ba1.7k sqft37 Beechwood Dr, Haverhill, MA 01832For SaleMLS ID #73524498, Susan Lawver, Homesmart Success Realty. MLS PIN
- $679,0003 bd3 ba2.5k sqft68 Jericho Road, Pelham, NH 03076ActiveMLS ID #5098977, Stacy Gorham. PrimeMLS
- $699,0003 bd3 ba2.5k sqft129 East Main Street, Hampstead, NH 03826ActiveMLS ID #5098146, Charlotte A Marrocco-Mohler. PrimeMLS
- $679,0003 bd2 ba1.8k sqft8 Island Pond Road, Pelham, NH 03076ActiveMLS ID #5099176, Julie D'Arcangelo. PrimeMLS
- $639,9003 bd3 ba2.3k sqft240 Wash Pond Road, Hampstead, NH 03841ActiveMLS ID #5099475, Andrea M Delahunty. PrimeMLS
- $619,0003 bd2 ba1.8k sqft41 Newton Junction Road, Kingston, NH 03848ActiveMLS ID #5101255, Robin Rosa. PrimeMLS
- $735,0004 bd3 ba3.1k sqft8 King Henry Drive, Londonderry, NH 03053ActiveMLS ID #5101131, Terri Byerly. PrimeMLS
- $615,0004 bd3 ba2.1k sqft7 Hastings Lane, Nashua, NH 03064ActiveMLS ID #5101088, Derek Gilmore. PrimeMLS
- $595,0004 bd2 ba2.4k sqft2 Marblehead Road, Windham, NH 03087ActiveMLS ID #5098749, Peter Trautman. PrimeMLS
- $724,9004 bd4 ba2.8k sqft9 Meadowview Drive, Plaistow, NH 03865ActiveMLS ID #5096140, Sara Quintero. PrimeMLS
- $659,9003 bd3 ba2.5k sqft25 Camp Sargent Road, Merrimack, NH 03054ActiveMLS ID #5096849, Steve Petz. PrimeMLS
- $730,0004 bd3 ba2.7k sqft22 Beechwood Road, Hudson, NH 03051ActiveMLS ID #5098355, Lisa K Crowley. PrimeMLS
