Welcome to The Village at Town Center, one of Salem's most affordable and sought after 55+ communities. This desirable End Unit with attached garage has been well maintained and boasts a fantastic open floor plan. As you step into the front entrance you'll notice a convenient coat closet, a sun-lit living/dining room with walls of windows, high ceilings and shiny hardwood flooring thru-out. The fully applianced kitchen offers lot's of cabinets, granite counters, a nice breakfast bar plus access to the rear deck to enjoy private views. The first floor primary bedroom is spacious with high ceilings, walk in closet and it's own 3/4 bathroom with large shower. Close by is the half bath with laundry and access to the garage. The 2nd level features a good sized additional bedroom with two double closets, a full bath, plus a large walk in attic for extra storage. The basement has lots of unfinished area for future expansion or just extra storage and includes a large work bench. The heated bonus room is perfect for office, hobbies or exercise room and has sliders to the rear yard which abuts a nice wooded area. Recent updates include heating and air conditioning systems and hot water heater-all less than 2 years old. This wonderful 55+ community is quietly tucked away yet close to everything you should need such as Salem's tax free shopping, medical facilities, highway access, Tuscan Village for great restaurants and so much more. Pet friendly too! Hurry over to see if this is your next "Home Sweet Home" OPEN HOUSE SUNDAY 3-22 FROM 11AM TO 1PM.
Closed
Listed by: Century 21 McLennan & Co • Karen Schubert
Bought with: BerkshireHathaway HomeServices Commonwealth R.E
$580,000
10 Town Village Drive, Salem, NH 03079
2beds
1,994sqft
Condominium
Built in 2005
-- sqft lot
$584,500 Zestimate®
$291/sqft
$3,782 Estimated rent
Home value
$584,500
$549,000 - $625,000
$3,782/mo
Zestimate® history
Owner options
List your home for rent
$3,782/mo
Rent Zestimate®
Find your next renter with Zillow Rental Manager. Plus, with online applications, you can quickly screen prospective tenants – for free.
$3,782/mo
Rent Zestimate®
Refinance and save
$3,119/mo
Est. payment
Refinancing to a lower rate could help reduce your monthly payments and save thousands over the life of the loan.
$3,119/mo
Est. payment
Explore your selling options
Work with a Zillow partner agent
Leverage their expertise and Zillow's premium Showcase listings to get your home seen by more buyers.
Get startedList with your own agent
Get your home in front of millions of buyers by listing it on Zillow.
Learn how to do itSell it yourself
Take full control of how buyers see your home on Zillow by listing For Sale by Owner (FSBO).
List your homeWhat's special
Fantastic open floor planShiny hardwood flooring thru-outConvenient coat closetHigh ceilingsWalk in closetFully applianced kitchenGranite counters
Zillow last checked:
Listing updated:
Listed by:
Karen Schubert,
Century 21 McLennan & Co Cell:978-697-1085
Bought with:
Craig Shepherd
BerkshireHathaway HomeServices Commonwealth R.E
Source: PrimeMLS,MLS#: 5079941
Facts & features
Interior
Bedrooms & bathrooms
- Bedrooms: 2
- Bathrooms: 3
- Full bathrooms: 1
- 3/4 bathrooms: 1
- 1/2 bathrooms: 1
Heating
- Propane, Forced Air
Cooling
- Central Air
Appliances
- Included: Dishwasher, Dryer, Microwave, Electric Range, Refrigerator, Washer
- Laundry: 1st Floor Laundry
Features
- Cathedral Ceiling(s), Ceiling Fan(s), Dining Area, Living/Dining, Primary BR w/ BA, Walk-In Closet(s)
- Flooring: Carpet, Ceramic Tile, Hardwood
- Basement: Full,Partially Finished,Storage Space,Walkout,Exterior Entry,Walk-Out Access
Interior area
- Total structure area: 2,741
- Total interior livable area: 1,994 sqft
- Finished area above ground: 1,618
- Finished area below ground: 376
Property
Parking
- Total spaces: 1
- Parking features: Paved, Driveway, Off Street
- Garage spaces: 1
- Has uncovered spaces: Yes
Accessibility
- Accessibility features: 1st Floor 1/2 Bathroom, 1st Floor 3/4 Bathroom, 1st Floor Bedroom, 1st Floor Laundry
Features
- Levels: Two
- Stories: 2
- Exterior features: Deck
Lot
- Features: Condo Development, Landscaped, Near Paths, Near Shopping
Details
- Parcel number: SLEMM91B10481L10
- Zoning description: TCD
Construction
Type & style
- Home type: Condo
- Architectural style: Contemporary
- Property subtype: Condominium
Materials
- Wood Frame, Vinyl Siding
- Foundation: Concrete
- Roof: Asphalt Shingle
Condition
- New construction: No
- Year built: 2005
Utilities & green energy
- Electric: 100 Amp Service, Circuit Breakers
- Sewer: Public Sewer
- Utilities for property: Cable, Underground Utilities
Community & HOA
Community
- Senior community: Yes
HOA
- Services included: Maintenance Grounds, Other, Plowing, Trash
- Additional fee info: Fee: $400
Location
- Region: Salem
Financial & listing details
- Price per square foot: $291/sqft
- Tax assessed value: $378,800
- Annual tax amount: $6,879
- Date on market: 3/19/2026
Price history
| Date | Event | Price |
|---|---|---|
| 4/10/2026 | Sold | $580,000+5.5%$291/sqft |
Source:  PrimeMLS #5079941 Report a problem PrimeMLS #5079941 Report a problem | ||
| 3/27/2026 | Pending sale | $549,900$276/sqft |
Source: PrimeMLS #5079941 Report a problem | ||
| 3/19/2026 | Listed for sale | $549,900+65.4%$276/sqft |
Source: PrimeMLS #5079941 Report a problem | ||
| 9/2/2005 | Sold | $332,400$167/sqft |
Source: Public Record Report a problem | ||
Public tax history
| Year | Property taxes | Tax assessment |
|---|---|---|
| 2024 | $6,667 +3.8% | $378,800 |
| 2023 | $6,424 +5.7% | $378,800 |
| 2022 | $6,080 -8.9% | $378,800 +25% |
| 2020 | $6,674 +0.2% | $303,100 |
| 2019 | $6,662 +1.7% | $303,100 |
| 2018 | $6,550 +2.9% | $303,100 -0.8% |
| 2017 | $6,367 +2% | $305,500 |
| 2016 | $6,241 +22.6% | $305,500 +28.4% |
| 2015 | $5,089 +2.9% | $237,900 |
| 2014 | $4,946 +1.6% | $237,900 |
| 2013 | $4,867 -0.6% | $237,900 |
| 2012 | $4,896 +1.4% | $237,900 -26.9% |
| 2010 | $4,830 +11% | $325,500 |
| 2007 | $4,352 | $325,500 |
Find assessor info on the county website
Neighborhood: 03079
Nearby homes
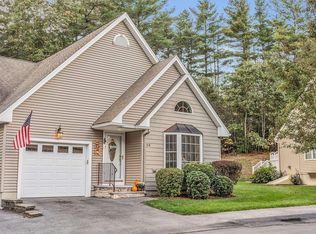
- $560,0002 bd3 ba1.6k sqft28 Town Village Dr, Salem, NH 03079Sold
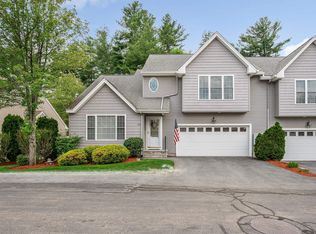
- $665,0002 bd3 ba2.7k sqft22 Town Village Dr, Salem, NH 03079For Sale
- $527,5003 bd1 ba1.1k sqft30 Lawrence Rd, Salem, NH 03079Off Market
- $606,7001 bd-- ba720 sqft28 Lawrence Rd, Salem, NH 03079Off Market
- $481,9002 bd1 ba1.1k sqft34 Lawrence Rd, Salem, NH 03079Off Market
- $614,2002 bd2 ba1.9k sqft14 Town Village Dr, Salem, NH 03079Off Market
- $531,8002 bd2 ba1.6k sqft15 Town Village Dr, Salem, NH 03079Off Market
- $542,3002 bd2 ba1.6k sqft12 Town Village Dr, Salem, NH 03079Off Market
Nearby schools
GreatSchools rating
- 8/10William T. Barron Elementary SchoolGrades: K-5Distance: 1.5 mi
- 5/10Woodbury SchoolGrades: 6-8Distance: 0.6 mi
- 6/10Salem High SchoolGrades: 9-12Distance: 0.4 mi
Schools provided by the listing agent
- District: Salem School District
Source: PrimeMLS. This data may not be complete. We recommend contacting the local school district to confirm school assignments for this home.
Get a cash offer in 3 minutes
Find out how much your home could sell for in as little as 3 minutes with a no-obligation cash offer.
Estimated market value
$584,500
Get a cash offer in 3 minutes
Find out how much your home could sell for in as little as 3 minutes with a no-obligation cash offer.
Estimated market value
$584,500
- New Hampshire
- Rockingham County
- Salem
- 03079
- 10 Town Village Drive
Nearby cities
Nearby zip codes
Other Salem Topics
