Situated in the coveted, walkable "Kings" neighborhood, this exceptional home is moments from dining, shopping, schools, and major highways. Yet peaceful nature trails and recreation sit just steps from its broad, mahogany Farmers’ Porch - more than an entrance, it's your favorite room in the home. Relax and unwind as the ceiling fan cools warm summer days, then linger through sunset under the soft glow of overhead lights. Inside, the home stays naturally bright all day, following the sun from back to front. Warmth radiates from abundant, rich maple cabinetry and hardwood floors in the spacious, open kitchen. With endless counter space, including a peninsula to spread out, and room for casual dining, it flows seamlessly into the dining room, so the cook is always part of the gathering. Sitting beautifully adjacent is the living room, an impressive, inviting space to continue the conversation or retreat to curl up in, accented by a spectacular bow window offering a picturesque view of the changing seasons. At the heart of the family room, a gas fireplace is framed by custom, handmade twin built-ins and mantle, while high-set windows fill the space with light. A glass slider leads to a sprawling deck, perfect for alfresco dining and playful afternoons, with direct access straight into the cool waters of the pool. Beyond, the expansive, level backyard is the one of your dreams. Upstairs, a peaceful primary suite serves as your sanctuary. The bedroom is impressively spacious, framed by large double closets, while the bath boasts a shower and beautifully updated vanity. 3 more bedrooms are likewise generous in size. The comfortable main bath offers a quartz vanity, classic tile floors, and a whirlpool tub designed for ultimate relaxation. Downstairs, a versatile basement rec room provides a comfortable hub for game days, relaxed hangouts, and endless everyday fun. A small room here offers great potential for a craft nook or future home office. Showings begin immediately.
Pending
Listed by: Keller Williams Realty-Metropolitan • Terri Byerly
$735,000
8 King Henry Drive, Londonderry, NH 03053
4beds
3,144sqft
:
Get pre-qualified$4,945/mo
Single Family Residence
Built in 1975
1.05 Acres Lot
$765,000 Zestimate®
$234/sqft
$-- HOA
What's special
Large double closetsExpansive level backyardBeautifully updated vanityHardwood floorsCeiling fanClassic tile floorsQuartz vanity
- 9 days |
- 2,272 |
- 125 |
Zillow last checked:
Listing updated:
Listed by:
Terri Byerly,
Keller Williams Realty-Metropolitan 603-232-8282
Source: PrimeMLS,MLS#: 5101131
Facts & features
Interior
Bedrooms & bathrooms
- Bedrooms: 4
- Bathrooms: 3
- Full bathrooms: 1
- 3/4 bathrooms: 1
- 1/2 bathrooms: 1
Heating
- Oil, Baseboard, Hot Water
Cooling
- None
Appliances
- Included: Dishwasher, Dryer, Microwave, Electric Range, Refrigerator, Washer, Water Heater off Boiler
- Laundry: In Basement
Features
- Central Vacuum, Ceiling Fan(s), Primary BR w/ BA
- Flooring: Carpet, Hardwood, Tile
- Basement: Bulkhead,Concrete,Finished,Full,Interior Stairs,Exterior Entry,Walk-Up Access
- Attic: Pull Down Stairs
- Has fireplace: Yes
- Fireplace features: Gas
Interior area
- Total structure area: 3,480
- Total interior livable area: 3,144 sqft
- Finished area above ground: 2,320
- Finished area below ground: 824
Video & virtual tour
Property
Parking
- Total spaces: 2
- Parking features: Paved
- Garage spaces: 2
Accessibility
- Accessibility features: 1st Floor 1/2 Bathroom, Grab Bars in Bathroom
Features
- Levels: Two
- Stories: 2
- Exterior features: Deck, Shed
- Has private pool: Yes
- Pool features: Above Ground
Lot
- Size: 1.05 Acres
- Features: Landscaped, Level, Near Paths, Neighborhood, Near School(s)
Details
- Parcel number: LONDM009L06919
- Zoning description: AR-I
Construction
Type & style
- Home type: SingleFamily
- Architectural style: Colonial
- Property subtype: Single Family Residence
Materials
- Wood Frame, Aluminum Siding
- Foundation: Concrete
- Roof: Asphalt Shingle
Condition
- New construction: No
- Year built: 1975
Utilities & green energy
- Electric: 200+ Amp Service, Circuit Breakers
- Sewer: Private Sewer, Septic Tank
- Utilities for property: Cable at Site
Community & HOA
Community
- Security: HW/Batt Smoke Detector
Location
- Region: Londonderry
Financial & listing details
- Price per square foot: $234/sqft
- Tax assessed value: $561,500
- Annual tax amount: $9,063
- Date on market: 7/22/2026
- Road surface type: Paved
Estimated market value
$765,000
$727,000 - $803,000
$4,977/mo
Price history
| Date | Event | Price |
|---|---|---|
| 7/27/2026 | Pending sale | $735,000$234/sqft |
Source:  PrimeMLS #5101131 Report a problem PrimeMLS #5101131 Report a problem | ||
| 7/22/2026 | Listed for sale | $735,000+315.5%$234/sqft |
Source: PrimeMLS #5101131 Report a problem | ||
| 3/1/1999 | Sold | $176,900$56/sqft |
Source: Public Record Report a problem | ||
Public tax history
| Year | Property taxes | Tax assessment |
|---|---|---|
| 2024 | $9,063 +3.1% | $561,500 |
| 2023 | $8,787 +7.8% | $561,500 +27.4% |
| 2022 | $8,148 +0.4% | $440,900 +9.2% |
| 2020 | $8,118 +3.7% | $403,700 |
| 2019 | $7,828 +7.5% | $403,700 +20.9% |
| 2018 | $7,279 +0.9% | $333,900 |
| 2017 | $7,216 +0.5% | $333,900 |
| 2016 | $7,179 +2.3% | $333,900 |
| 2015 | $7,019 -0.3% | $333,900 |
| 2014 | $7,042 | $333,900 |
Find assessor info on the county website
Monthly payment
Est. payment
Payment breakdown
Explore the cost of this home by adjusting the details. Changes won't be saved.Climate risks
Neighborhood: 03053
Nearby schools
GreatSchools rating
- 6/10Matthew Thornton Elementary SchoolGrades: 1-5Distance: 1.1 mi
- 5/10Londonderry Middle SchoolGrades: 6-8Distance: 0.7 mi
- 8/10Londonderry Senior High SchoolGrades: 9-12Distance: 0.9 mi
Schools provided by the listing agent
- Elementary: Matthew Thornton Elem
- Middle: Londonderry Middle School
- High: Londonderry Senior HS
- District: Londonderry School District
Source: PrimeMLS. This data may not be complete. We recommend contacting the local school district to confirm school assignments for this home.
- $706,0004 bd3 ba2.2k sqft10 King Henry Dr, Londonderry, NH 03053Sold
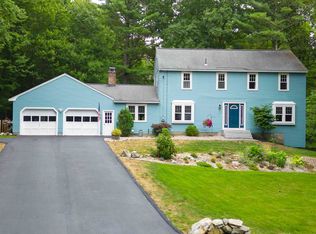
- $679,4003 bd3 ba3.7k sqft6 King Henry Dr, Londonderry, NH 03053Off Market

- $710,0004 bd4 ba2.8k sqft7 King Henry Dr, Londonderry, NH 03053Sold
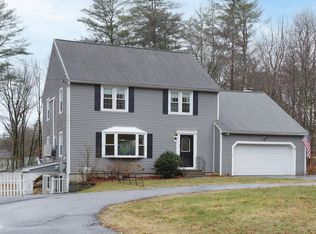
- $630,0004 bd3 ba2.2k sqft4 King Henry Dr, Londonderry, NH 03053Sold
- $751,4004 bd3 ba3.2k sqft5 King Henry Dr, Londonderry, NH 03053Off Market
- $749,6004 bd3 ba2.2k sqft12 King Henry Dr, Londonderry, NH 03053Off Market
- $731,4003 bd2 ba2.1k sqft9 Otterson Rd, Londonderry, NH 03053Off Market
- $650,1003 bd2 ba2k sqft19 King John Dr, Londonderry, NH 03053Off Market
A local agent can set up tours, give advice and negotiate with sellers.
A local lender can help you make sure your offer is ready when you are.
Similar homes
- $795,0003 bd4 ba3.5k sqft11 Ashley Drive, Londonderry, NH 03053Active
 MLS ID #5101517, Mary Scimemi. PrimeMLS
 - $799,9004 bd3 ba2.7k sqft8 Tyler Drive, Londonderry, NH 03053Active
 MLS ID #5099081, Matthew Brownrigg. PrimeMLS
 - $824,9003 bd2 ba3.7k sqft20 Partridge Lane, Londonderry, NH 03053Active
 MLS ID #5098502, Roberta Fulford. PrimeMLS
 - $730,0004 bd3 ba2.7k sqft22 Beechwood Road, Hudson, NH 03051Active
 MLS ID #5098355, Lisa K Crowley. PrimeMLS
 - $845,0004 bd4 ba3.7k sqft21 Century Lane, Litchfield, NH 03052ActiveMLS ID #5102666, Frank DiDonato. PrimeMLS
- $690,0003 bd2 ba2.3k sqft8 Raelynn Drive, Derry, NH 03038ActiveMLS ID #5100654, Ashley Gendreau. PrimeMLS
- $749,9994 bd3 ba2.8k sqft25 Buttonwood Dr, Derry, NH 03038For SaleMLS ID #73524693, Jennifer Marquis, LPT Realty, LLC. MLS PIN
- $825,0004 bd3 ba2.9k sqft22 Horace Greeley Road, Amherst, NH 03031ActiveMLS ID #5101836, Rebecca A DiGregorio. PrimeMLS
- $759,9994 bd3 ba2k sqft2 Queensway Circle, Nashua, NH 03062ActiveMLS ID #5101819, Charlotte A Marrocco-Mohler. PrimeMLS
- $759,5004 bd3 ba2.5k sqft99 Stage Road, Hampstead, NH 03841ActiveMLS ID #5099404, Rose M Parisi. PrimeMLS
- $749,9004 bd4 ba3k sqft4 Faith Drive, Derry, NH 03038ActiveMLS ID #5096527, Christina Grover. PrimeMLS
- $699,9004 bd3 ba2.8k sqft22 Erik Street, Merrimack, NH 03054ActiveMLS ID #5096617, Taylor Aselin. PrimeMLS
- $720,0004 bd3 ba2.2k sqft16 Williamsburg Drive, Amherst, NH 03031ActiveMLS ID #5099078, Marianna M Vis. PrimeMLS
- $700,0005 bd4 ba2.9k sqft12 Deerhaven Drive, Nashua, NH 03064ActiveMLS ID #5101610, Jennifer Marquis. PrimeMLS
- $739,0003 bd3 ba2.2k sqft770 Mammoth Road, Pelham, NH 03076ActiveMLS ID #5101070, Travis Anderson. PrimeMLS
- $650,0003 bd2 ba2.6k sqft29 Chase Brook Circle, Litchfield, NH 03052ActiveMLS ID #5101282, Amy Copeland-Potamis. PrimeMLS
- $742,5007 bd4 ba3.3k sqft9 Candy Lane, Merrimack, NH 03054ActiveMLS ID #5095372, Anita Poulin. PrimeMLS
- $749,9003 bd3 ba3.1k sqft25 Melba Drive, Hudson, NH 03051ActiveMLS ID #5096603, Adam Dean. PrimeMLS
- $809,9003 bd3 ba2k sqft11 Montgomery Farm Road, Derry, NH 03038ActiveMLS ID #5096643, Shayna Padden. PrimeMLS
- $724,9003 bd3 ba3k sqft1 Old Milford Road, Amherst, NH 03031ActiveMLS ID #5099008, Jennifer Lawrence. PrimeMLS
