Unique and spacious 4 bedroom Colonial home in the very desirable Kings of Londonderry with a 2 Car attached Garage, Full Basement. This home offers a front to back living room and a front to back family room with hardwood floors and one with a fireplace. There is a large dining area in conjunction with the kitchen. Very flexible in how you decide to lay out the area. Also a half bath with washer and dryer which are staying with the property. On the second floor there is a newly done full bath which is beautiful. The primary bedroom has a walk-in closet and a 3/4 bath. Hardwood is throughout the 2nd floor and the other 3 bedrooms are spacious. One is currently being used as an office. The exterior of the home has a newly paved driveway, huge yard for any activity and a stonen sitting area for socializing on those warm summer evenings. Lastly the roof, septic and heating system are all approximately 10 years old. Many of the windows¹ have been updated, only a few originals remain. Seller can close anytime after Oct 1st 2024.
Closed
Listed by: BHHS Verani Windham • Paul Cote
Bought with: Legacy Group/ Real Broker NH, LLC
$706,000
10 King Henry Drive, Londonderry, NH 03053
4beds
2,208sqft
Single Family Residence
Built in 1974
1.08 Acres Lot
$756,500 Zestimate®
$320/sqft
$4,114 Estimated rent
Home value
$756,500
$719,000 - $794,000
$4,114/mo
Zestimate® history
Owner options
List your home for rent
$4,114/mo
Rent Zestimate®
Find your next renter with Zillow Rental Manager. Plus, with online applications, you can quickly screen prospective tenants – for free.
$4,114/mo
Rent Zestimate®
Refinance and save
$4,695/mo
Est. payment
Refinancing to a lower rate could help reduce your monthly payments and save thousands over the life of the loan.
$4,695/mo
Est. payment
Explore your selling options
Work with a Zillow partner agent
Leverage their expertise and Zillow's premium Showcase listings to get your home seen by more buyers.
Get startedList with your own agent
Get your home in front of millions of buyers by listing it on Zillow.
Learn how to do itSell it yourself
Take full control of how buyers see your home on Zillow by listing For Sale by Owner (FSBO).
List your homeWhat's special
Zillow last checked:
Listing updated:
Listed by:
Paul Cote,
BHHS Verani Windham Off:603-893-7999
Bought with:
Emily Boutin
Legacy Group/ Real Broker NH, LLC
Source: PrimeMLS,MLS#: 5006973
Facts & features
Interior
Bedrooms & bathrooms
- Bedrooms: 4
- Bathrooms: 3
- Full bathrooms: 1
- 3/4 bathrooms: 1
- 1/2 bathrooms: 1
Heating
- Oil, Baseboard, Hot Water
Cooling
- Other
Appliances
- Included: Dishwasher, Electric Range, ENERGY STAR Qualified Refrigerator
- Laundry: 1st Floor Laundry
Features
- Dining Area, Primary BR w/ BA
- Flooring: Hardwood, Tile, Vinyl Plank
- Basement: Bulkhead,Climate Controlled,Full,Exterior Stairs,Interior Stairs,Storage Space,Unfinished,Interior Access,Exterior Entry,Basement Stairs,Walk-Up Access
- Has fireplace: Yes
- Fireplace features: Wood Burning
Interior area
- Total structure area: 3,456
- Total interior livable area: 2,208 sqft
- Finished area above ground: 2,208
- Finished area below ground: 0
Property
Parking
- Total spaces: 2
- Parking features: Paved, Auto Open, Direct Entry, Driveway, Garage, Off Street, Parking Spaces 1 - 10, Attached
- Garage spaces: 2
- Has uncovered spaces: Yes
Features
- Levels: Two
- Stories: 2
- Frontage length: Road frontage: 150
Lot
- Size: 1.08 Acres
- Features: Landscaped, Level, Wooded
Details
- Parcel number: LONDM009L06918
- Zoning description: res
Construction
Type & style
- Home type: SingleFamily
- Architectural style: Colonial
- Property subtype: Single Family Residence
Materials
- Wood Frame, Aluminum Siding
- Foundation: Concrete
- Roof: Asphalt Shingle
Condition
- New construction: No
- Year built: 1974
Utilities & green energy
- Electric: 200+ Amp Service, Circuit Breakers
- Sewer: Leach Field, Private Sewer, Septic Tank
- Utilities for property: Cable Available
Community & HOA
Community
- Subdivision: The Kings
Location
- Region: Londonderry
Financial & listing details
- Price per square foot: $320/sqft
- Tax assessed value: $553,600
- Annual tax amount: $8,700
- Date on market: 7/26/2024
- Exclusions: Kitchen Refrigerator is not staying. Seller has replacement.
- Road surface type: Paved
Price history
| Date | Event | Price |
|---|---|---|
| 9/27/2024 | Sold | $706,000+4.6%$320/sqft |
Source:  PrimeMLS #5006973 Report a problem PrimeMLS #5006973 Report a problem | ||
| 7/30/2024 | Pending sale | $674,900$306/sqft |
Source:  Berkshire Hathaway HomeServices Verani Realty #5006973 Report a problem Berkshire Hathaway HomeServices Verani Realty #5006973 Report a problem | ||
| 7/30/2024 | Contingent | $674,900$306/sqft |
Source: PrimeMLS #5006973 Report a problem | ||
| 7/26/2024 | Listed for sale | $674,900+98.6%$306/sqft |
Source: PrimeMLS #5006973 Report a problem | ||
| 9/11/2015 | Sold | $339,8660%$154/sqft |
Source: Public Record Report a problem | ||
| 6/8/2015 | Listed for sale | $339,900$154/sqft |
Source: BHHS Verani Windham #4428528 Report a problem | ||
Public tax history
| Year | Property taxes | Tax assessment |
|---|---|---|
| 2024 | $9,395 +8.4% | $582,100 +5.1% |
| 2023 | $8,664 +8.1% | $553,600 +27.6% |
| 2022 | $8,017 +2.5% | $433,800 +11.5% |
| 2020 | $7,821 +3.7% | $388,900 |
| 2019 | $7,541 +7.9% | $388,900 +21.3% |
| 2018 | $6,991 +0.9% | $320,700 |
| 2017 | $6,930 +0.5% | $320,700 |
| 2016 | $6,895 +2.3% | $320,700 |
| 2015 | $6,741 -0.3% | $320,700 |
| 2014 | $6,764 | $320,700 |
Find assessor info on the county website
Neighborhood: 03053
Nearby homes
- $735,0004 bd3 ba3.1k sqft8 King Henry Dr, Londonderry, NH 03053Pending
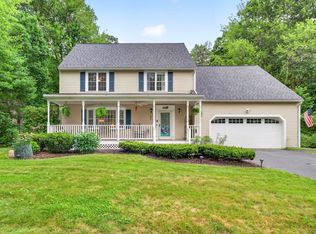
- $746,7004 bd3 ba2.2k sqft12 King Henry Dr, Londonderry, NH 03053Off Market
- $710,0004 bd4 ba2.8k sqft7 King Henry Dr, Londonderry, NH 03053Sold
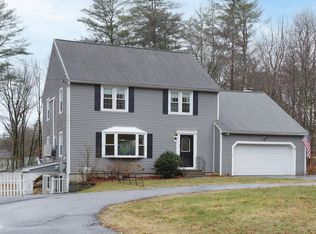
- $679,4003 bd3 ba3.7k sqft6 King Henry Dr, Londonderry, NH 03053Off Market

- $731,4003 bd2 ba2.1k sqft9 Otterson Rd, Londonderry, NH 03053Off Market
- $475,0003 bd2 ba1.8k sqft9 King Henry Dr, Londonderry, NH 03053Sold
- $751,4004 bd3 ba3.2k sqft5 King Henry Dr, Londonderry, NH 03053Off Market
- $650,1003 bd2 ba2k sqft19 King John Dr, Londonderry, NH 03053Off Market
Nearby schools
GreatSchools rating
- 6/10Matthew Thornton Elementary SchoolGrades: 1-5Distance: 1.1 mi
- 5/10Londonderry Middle SchoolGrades: 6-8Distance: 0.7 mi
- 8/10Londonderry Senior High SchoolGrades: 9-12Distance: 0.9 mi
Schools provided by the listing agent
- Elementary: Matthew Thornton Elem
- Middle: Londonderry Middle School
- High: Londonderry Senior HS
- District: Londonderry School District
Source: PrimeMLS. This data may not be complete. We recommend contacting the local school district to confirm school assignments for this home.
Get a cash offer in 3 minutes
Find out how much your home could sell for in as little as 3 minutes with a no-obligation cash offer.
Estimated market value
$756,500
Get a cash offer in 3 minutes
Find out how much your home could sell for in as little as 3 minutes with a no-obligation cash offer.
Estimated market value
$756,500
- New Hampshire
- Rockingham County
- Londonderry
- 03053
- 10 King Henry Drive
Nearby cities
Nearby zip codes
Other Londonderry Topics
