Dream Home Alert in Londonderry, NH! Don't let looks fool you—this Colonial home is packed with surprises with separate in-law. Enjoy indoor/outdoor living in a fabulous neighborhood, just minutes from Rt 93 and shopping. The main house has an open concept living area, complete with a cozy fireplace featuring a pellet stove, formal dining, a breakfast bar, and an updated kitchen with modern appliances. Upstairs, find three spacious bedrooms with ample closet space and new plush carpet. Additional perks include a 2-car attached garage and first-floor laundry. But that's not all! This property also features a separate accessory apartment with a private entrance, parking, and patio, perfect for guests or in-laws. Completed in 2018, the apartment offers one-level living with an open layout kitchen, living room, large bedroom, laundry hookup, and plenty of storage. Ready to move in and make memories?
Closed
Listed by: BHHS Verani Seacoast • Michelle Daoust
Bought with: Keller Williams Realty-Metropolitan
$710,000
7 King Henry Drive, Londonderry, NH 03053
4beds
2,862sqft
Single Family Residence
Built in 1975
1.01 Acres Lot
$726,300 Zestimate®
$248/sqft
$5,060 Estimated rent
Home value
$726,300
$668,000 - $784,000
$5,060/mo
Zestimate® history
Owner options
List your home for rent
$5,060/mo
Rent Zestimate®
Find your next renter with Zillow Rental Manager. Plus, with online applications, you can quickly screen prospective tenants – for free.
$5,060/mo
Rent Zestimate®
Refinance and save
$4,722/mo
Est. payment
Refinancing to a lower rate could help reduce your monthly payments and save thousands over the life of the loan.
$4,722/mo
Est. payment
Explore your selling options
Work with a Zillow partner agent
Leverage their expertise and Zillow's premium Showcase listings to get your home seen by more buyers.
Get startedList with your own agent
Get your home in front of millions of buyers by listing it on Zillow.
Learn how to do itSell it yourself
Take full control of how buyers see your home on Zillow by listing For Sale by Owner (FSBO).
List your homeWhat's special
First-floor laundryPlenty of storageFormal diningLaundry hookupNew plush carpetOpen layout kitchen
Zillow last checked:
Listing updated:
Listed by:
Michelle Daoust,
BHHS Verani Seacoast Cell:603-548-4967
Bought with:
Kevin Learnard
Keller Williams Realty-Metropolitan
Source: PrimeMLS,MLS#: 5032514
Facts & features
Interior
Bedrooms & bathrooms
- Bedrooms: 4
- Bathrooms: 4
- Full bathrooms: 1
- 3/4 bathrooms: 2
- 1/2 bathrooms: 1
Heating
- Oil, Baseboard, Zoned
Cooling
- Mini Split
Appliances
- Included: Dishwasher, Microwave, Electric Range, Refrigerator
- Laundry: 1st Floor Laundry, In Basement
Features
- Ceiling Fan(s), Primary BR w/ BA, Natural Light
- Flooring: Carpet, Laminate, Tile
- Windows: Blinds
- Basement: Climate Controlled,Finished,Full,Insulated,Storage Space,Walkout,Walk-Out Access
- Attic: Pull Down Stairs
- Number of fireplaces: 1
- Fireplace features: 1 Fireplace
Interior area
- Total structure area: 3,262
- Total interior livable area: 2,862 sqft
- Finished area above ground: 2,112
- Finished area below ground: 750
Property
Parking
- Total spaces: 2
- Parking features: Paved, Parking Spaces 5 - 10, Attached
- Garage spaces: 2
Features
- Levels: Two
- Stories: 2
- Exterior features: Deck, Shed
- Has private pool: Yes
- Pool features: Above Ground
- Frontage length: Road frontage: 150
Lot
- Size: 1.01 Acres
- Features: Country Setting, Level, Subdivided, Near Shopping, Neighborhood, Near School(s)
Details
- Parcel number: LONDM009L06916
- Zoning description: Residential
- Other equipment: Standby Generator
Construction
Type & style
- Home type: SingleFamily
- Architectural style: Colonial
- Property subtype: Single Family Residence
Materials
- Wood Frame
- Foundation: Concrete
- Roof: Asphalt Shingle
Condition
- New construction: No
- Year built: 1975
Utilities & green energy
- Electric: Circuit Breakers, Generator
- Sewer: Private Sewer
- Utilities for property: Cable Available
Community & HOA
Community
- Security: Hardwired Smoke Detector
Location
- Region: Londonderry
Financial & listing details
- Price per square foot: $248/sqft
- Tax assessed value: $604,200
- Annual tax amount: $9,752
- Date on market: 3/18/2025
- Road surface type: Paved
Price history
| Date | Event | Price |
|---|---|---|
| 5/12/2025 | Sold | $710,000-6.6%$248/sqft |
Source:  PrimeMLS #5032514 Report a problem PrimeMLS #5032514 Report a problem | ||
| 4/2/2025 | Price change | $759,900-3.8%$266/sqft |
Source: PrimeMLS #5032514 Report a problem | ||
| 3/18/2025 | Listed for sale | $789,900+295.1%$276/sqft |
Source: PrimeMLS #5032514 Report a problem | ||
| 3/5/2012 | Sold | $199,900-37.5%$70/sqft |
Source: Public Record Report a problem | ||
| 1/24/2007 | Sold | $320,000+10.7%$112/sqft |
Source: Public Record Report a problem | ||
| 7/1/2002 | Sold | $289,000$101/sqft |
Source: Public Record Report a problem | ||
Public tax history
| Year | Property taxes | Tax assessment |
|---|---|---|
| 2024 | $9,752 +3.1% | $604,200 |
| 2023 | $9,456 +11.4% | $604,200 +31.6% |
| 2022 | $8,486 +4.7% | $459,200 +13.9% |
| 2020 | $8,104 +3.7% | $403,000 |
| 2019 | $7,814 +18.2% | $403,000 +32.9% |
| 2018 | $6,610 +0.9% | $303,200 |
| 2017 | $6,552 +0.5% | $303,200 |
| 2016 | $6,519 +2.3% | $303,200 |
| 2015 | $6,373 -0.3% | $303,200 |
| 2014 | $6,394 | $303,200 |
Find assessor info on the county website
Neighborhood: 03053
Nearby homes
- $751,4004 bd3 ba3.2k sqft5 King Henry Dr, Londonderry, NH 03053Off Market
- $475,0003 bd2 ba1.8k sqft9 King Henry Dr, Londonderry, NH 03053Sold
- $706,0004 bd3 ba2.2k sqft10 King Henry Dr, Londonderry, NH 03053Sold
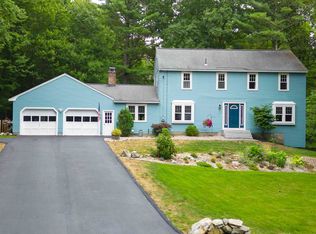
- $735,0004 bd3 ba3.1k sqft8 King Henry Dr, Londonderry, NH 03053Pending
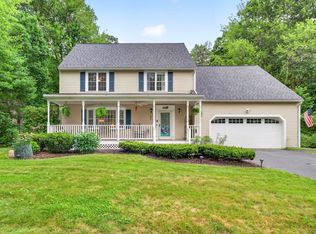
- $679,4003 bd3 ba3.7k sqft6 King Henry Dr, Londonderry, NH 03053Off Market
- $717,0004 bd3 ba3.4k sqft11 King Henry Dr, Londonderry, NH 03053Off Market
- $749,6004 bd3 ba2.2k sqft12 King Henry Dr, Londonderry, NH 03053Off Market
- $712,5005 bd3 ba2.6k sqft3 King Henry Dr, Londonderry, NH 03053Off Market
Nearby schools
GreatSchools rating
- 6/10Matthew Thornton Elementary SchoolGrades: 1-5Distance: 1 mi
- 5/10Londonderry Middle SchoolGrades: 6-8Distance: 0.7 mi
- 8/10Londonderry Senior High SchoolGrades: 9-12Distance: 0.9 mi
Schools provided by the listing agent
- Middle: Londonderry Middle School
- High: Londonderry Senior HS
- District: Londonderry School District
Source: PrimeMLS. This data may not be complete. We recommend contacting the local school district to confirm school assignments for this home.
Get a cash offer in 3 minutes
Find out how much your home could sell for in as little as 3 minutes with a no-obligation cash offer.
Estimated market value
$726,300
Get a cash offer in 3 minutes
Find out how much your home could sell for in as little as 3 minutes with a no-obligation cash offer.
Estimated market value
$726,300
- New Hampshire
- Rockingham County
- Londonderry
- 03053
- 7 King Henry Drive
Nearby cities
Nearby zip codes
Other Londonderry Topics
