If you've been searching for a home in one of West Parish's most sought-after neighborhoods, this meticulous Colonial in Addies View deserves your attention. Situated on a beautifully landscaped 1.24-acre lot, this well maintained home combines charm, generous living space and outstanding amenities for today's lifestyle. Step inside and you'll find a thoughtfully designed floor plan that offers room for both everyday living and entertaining. The first floor features a sunroom, living room, formal dining room, convenient laundry area, and spacious front-to-back family room highlighted by a cathedral ceiling and stunning masonry fireplace-the perfect gathering place throughout the seasons. The sunroom with its vaulted ceiling and walls of windows, this sun-filled space is ideal for morning coffee, relaxing with a book or enjoying views of the backyard year-round. Upstairs you'll find four bedrooms and two full bathrooms, providing comfortable accommodations for family and guests. A walk-up attic offers exciting potential for future expansion, whether you're envisioning a home office, playroom, fitness space, or additional living area. The finished area in the lower level adds valuable flexible space. Outside, the property continues to impress. The expansive 1.24-acre lot features a private in-ground swimming pool, spacious patio for outdoor entertaining, irrigation system and storage shed. Whether hosting summer gatherings or simply enjoying the peaceful surroundings, this backyard offers something for everyone. Showings begin at Open House Sun, 8/2, Offers by 5 pm Mon, 8/3, Decision 5 pm Wed, 8/5
Pending
$785,000
22 Sawmill Ridge Rd, Haverhill, MA 01832
4beds
2,848sqft
Single Family Residence
Built in 1998
1.24 Acres Lot
$804,100 Zestimate®
$276/sqft
$-- HOA
What's special
Irrigation systemStorage shedGenerous living spaceFormal dining roomPrivate in-ground swimming poolPeaceful surroundingsConvenient laundry area
- 51 days
- 145
- 0
Likely to sell faster than
Zillow last checked:
Listing updated:
Listed by:
Edward Mahoney 508-783-9472,
Diamond Key Real Estate 978-373-6033
Source: MLS PIN,MLS#: 73555294
Facts & features
Interior
Bedrooms & bathrooms
- Bedrooms: 4
- Bathrooms: 3
- Full bathrooms: 2
- 1/2 bathrooms: 1
- Main level bathrooms: 1
Primary bedroom
- Features: Walk-In Closet(s), Closet, Flooring - Wall to Wall Carpet
- Level: Second
Bedroom 2
- Features: Closet, Flooring - Wall to Wall Carpet
- Level: Second
Bedroom 3
- Features: Closet, Flooring - Wall to Wall Carpet
- Level: Second
Bedroom 4
- Features: Flooring - Wall to Wall Carpet, Attic Access
- Level: Second
Primary bathroom
- Features: Yes
Bathroom 1
- Features: Bathroom - Half, Flooring - Stone/Ceramic Tile
- Level: Main,First
Bathroom 2
- Features: Bathroom - Full, Flooring - Stone/Ceramic Tile
- Level: Second
Bathroom 3
- Features: Bathroom - Full, Flooring - Stone/Ceramic Tile
- Level: Second
Dining room
- Features: Flooring - Hardwood, Chair Rail
- Level: Main,First
Family room
- Features: Cathedral Ceiling(s), Ceiling Fan(s)
- Level: Main,First
Kitchen
- Features: Closet/Cabinets - Custom Built, Flooring - Stone/Ceramic Tile, Dining Area, Recessed Lighting, Stainless Steel Appliances, Gas Stove
- Level: Main,First
Living room
- Features: Flooring - Hardwood
- Level: Main,First
Heating
- Central, Forced Air, Natural Gas
Cooling
- Central Air
Appliances
- Included: Gas Water Heater, Range, Dishwasher, Microwave, Refrigerator, Washer, Dryer
- Laundry: First Floor
Features
- Cathedral Ceiling(s), Den
- Flooring: Wood, Tile, Carpet
- Windows: Insulated Windows, Storm Window(s), Screens
- Basement: Full,Partially Finished,Walk-Out Access,Interior Entry,Garage Access,Concrete
- Number of fireplaces: 1
- Fireplace features: Family Room
Interior area
- Total structure area: 2,848
- Total interior livable area: 2,848 sqft
- Finished area above ground: 2,436
- Finished area below ground: 412
Property
Parking
- Total spaces: 8
- Parking features: Under, Garage Door Opener, Paved Drive, Off Street
- Attached garage spaces: 2
- Uncovered spaces: 6
Accessibility
- Accessibility features: No
Features
- Patio & porch: Deck, Patio
- Exterior features: Balcony / Deck, Deck, Patio, Pool - Inground, Rain Gutters, Storage, Sprinkler System, Screens
- Has private pool: Yes
- Pool features: In Ground
Lot
- Size: 1.24 Acres
- Features: Wooded, Cleared, Level
Details
- Parcel number: 3130506
- Zoning: Res
Construction
Type & style
- Home type: SingleFamily
- Architectural style: Colonial
- Property subtype: Single Family Residence
Materials
- Frame
- Foundation: Concrete Perimeter
- Roof: Shingle
Condition
- Year built: 1998
Utilities & green energy
- Electric: Circuit Breakers
- Sewer: Private Sewer
- Water: Private
- Utilities for property: for Gas Range
Community & HOA
Community
- Features: Shopping, Walk/Jog Trails, Stable(s), Golf, Conservation Area
HOA
- Has HOA: No
Location
- Region: Haverhill
Financial & listing details
- Price per square foot: $276/sqft
- Tax assessed value: $714,900
- Annual tax amount: $7,657
- Date on market: 7/27/2026
- Road surface type: Paved
Estimated market value
$804,100
$764,000 - $844,000
$4,547/mo
Price history
| Date | Event | Price |
|---|---|---|
| 8/13/2026 | Pending sale | $785,000$276/sqft |
Source: MLS PIN #73555294 Report a problem | ||
| 7/27/2026 | Listed for sale | $785,000+53.9%$276/sqft |
Source: MLS PIN #73555294 Report a problem | ||
| 8/5/2005 | Sold | $510,000+436.8%$179/sqft |
Source: Public Record Report a problem | ||
| 7/23/1998 | Sold | $95,000$33/sqft |
Source: Public Record Report a problem | ||
Public tax history
| Year | Property taxes | Tax assessment |
|---|---|---|
| 2025 | $7,657 +5.1% | $714,900 +4.4% |
| 2024 | $7,285 +1.6% | $684,700 +6.4% |
| 2023 | $7,173 | $643,300 |
| 2022 | $7,173 +3.6% | $643,300 +24.9% |
| 2021 | $6,923 +0.5% | $515,100 +1.7% |
| 2020 | $6,890 +2.3% | $506,600 +5% |
| 2019 | $6,732 +2% | $482,600 +4.3% |
| 2018 | $6,597 +2.8% | $462,600 +8% |
| 2017 | $6,420 +2.1% | $428,300 +4.6% |
| 2016 | $6,287 +0.1% | $409,300 |
| 2015 | $6,283 +2.2% | $409,300 +7.1% |
| 2014 | $6,146 +2.8% | $382,000 |
| 2013 | $5,978 -1.2% | $382,000 -6.8% |
| 2012 | $6,049 +2.3% | $409,800 -3.5% |
| 2011 | $5,913 +7.8% | $424,500 -1.3% |
| 2010 | $5,487 +2.2% | $430,000 -8.3% |
| 2009 | $5,368 +3.5% | $468,800 -4.9% |
| 2008 | $5,185 +0.5% | $492,900 -1.4% |
| 2007 | $5,157 +1% | $499,700 +3.1% |
| 2006 | $5,107 +2.1% | $484,500 +3.7% |
| 2005 | $5,004 +2.9% | $467,200 +24.7% |
| 2004 | $4,862 +2.8% | $374,600 +5.1% |
| 2003 | $4,728 +6% | $356,300 +33.7% |
| 2001 | $4,461 +53.7% | $266,500 +51.9% |
| 1999 | $2,903 | $175,500 |
Find assessor info on the county website
Monthly payment
Est. payment
Payment breakdown
Explore the cost of this home by adjusting the details. Changes won't be saved.Climate risks
Neighborhood: 01832
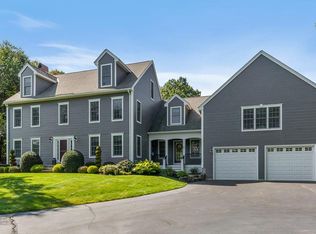
Similar homes
- $749,9993 bd3 ba2.1k sqft11 Village Ln, Haverhill, MA 01832For Sale
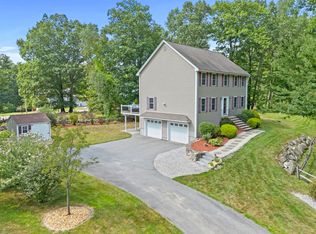 MLS ID #73570922, Lisa White, Lamacchia Realty, Inc.. MLS PIN
 - $759,9004 bd3 ba2.6k sqft30 Morningside Dr, Haverhill, MA 01832For Sale
 MLS ID #73561916, David Duncan, Real Broker MA, LLC. MLS PIN
 - $699,9003 bd3 ba3.4k sqftNorthwood Commons, Haverhill, MA 01832For Sale
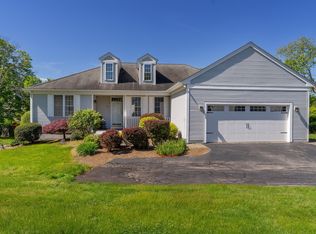 MLS ID #73527068, Paul Keenan, Churchill Properties. MLS PIN
 - $799,9994 bd4 ba2.6k sqft257 Howe St, Methuen, MA 01844For Sale
 MLS ID #73543963, Gabriela Pena, Chinatti Realty Group, Inc.. MLS PIN
