Welcome to 167 Trout Brook Road. A Stunning 4 bdrm 2 & 1/2 bath hip-roof colonial set on just shy of an acre in the desirable Kenwood section of Dracut. The home welcomes you with an inviting farmer's porch, leading into a bright foyer. The expansive eat-in kitchen features a breakfast bar tons of cabinets and sliders to a huge deck, perfect for entertaining.The flexible first floor offers a formal dining room, a cozy family room with a fireplace, a separate formal living room, a convenient half bath, and a dedicated laundry room with built-in ironing board. Upstairs, you'll find four bedrooms, including a spacious primary suite with a private bath. Two heated bonus rooms offers endless possibilities in basement for additional living. Outside, enjoy the attached two-car garage and tons of off-street parking.
For sale
Price cut: $20K (9/16)
$769,900
167 Trout Brook Rd, Dracut, MA 01826
4beds
2,611sqft
Single Family Residence
Built in 1983
0.93 Acres Lot
$761,400 Zestimate®
$295/sqft
$-- HOA
What's special
Attached two-car garageBreakfast barFormal dining roomBright foyerConvenient half bathTons of off-street parkingTons of cabinets
- 24 days
- 1,452
- 53
Zillow last checked:
Listing updated:
Listed by:
Kristen Loranger 978-399-8439,
LAER Realty Partners 978-226-3421
Source: MLS PIN,MLS#: 73569812
Facts & features
Interior
Bedrooms & bathrooms
- Bedrooms: 4
- Bathrooms: 3
- Full bathrooms: 2
- 1/2 bathrooms: 1
Primary bedroom
- Features: Bathroom - 3/4, Ceiling Fan(s), Walk-In Closet(s), Flooring - Wall to Wall Carpet, Lighting - Overhead
- Level: Second
- Area: 197.28
- Dimensions: 11.17 x 17.67
Bedroom 2
- Features: Ceiling Fan(s), Flooring - Wall to Wall Carpet, Lighting - Overhead, Closet - Double
- Level: Second
- Area: 155.63
- Dimensions: 13.83 x 11.25
Bedroom 3
- Features: Flooring - Wall to Wall Carpet, Closet - Double
- Level: Second
- Area: 164.1
- Dimensions: 11.58 x 14.17
Bedroom 4
- Features: Closet, Flooring - Wall to Wall Carpet
- Level: Second
- Area: 125.39
- Dimensions: 12.33 x 10.17
Primary bathroom
- Features: Yes
Bathroom 1
- Features: Bathroom - Half, Flooring - Stone/Ceramic Tile, Lighting - Sconce
- Level: First
- Area: 44
- Dimensions: 7.33 x 6
Bathroom 2
- Features: Bathroom - 3/4, Bathroom - Tiled With Shower Stall, Flooring - Stone/Ceramic Tile, Lighting - Sconce, Lighting - Overhead
- Level: Second
- Area: 62.61
- Dimensions: 8.17 x 7.67
Bathroom 3
- Features: Bathroom - Tiled With Tub & Shower, Closet - Linen, Flooring - Stone/Ceramic Tile, Lighting - Sconce, Lighting - Overhead
- Level: Second
- Area: 60.06
- Dimensions: 7.83 x 7.67
Dining room
- Features: Flooring - Wall to Wall Carpet, Lighting - Overhead
- Level: First
- Area: 139.78
- Dimensions: 11.33 x 12.33
Family room
- Features: Flooring - Wall to Wall Carpet
- Level: First
- Area: 173.08
- Dimensions: 11.17 x 15.5
Kitchen
- Features: Ceiling Fan(s), Flooring - Stone/Ceramic Tile, Dining Area, Pantry, Countertops - Stone/Granite/Solid, Breakfast Bar / Nook, Deck - Exterior, Exterior Access, Recessed Lighting, Slider, Gas Stove, Lighting - Pendant
- Level: First
- Area: 259.78
- Dimensions: 18.67 x 13.92
Living room
- Features: Closet, Flooring - Stone/Ceramic Tile, Lighting - Overhead
- Level: First
- Area: 209.08
- Dimensions: 16.08 x 13
Heating
- Baseboard, Natural Gas
Cooling
- Central Air
Appliances
- Included: Range, Oven, Dishwasher
- Laundry: Flooring - Stone/Ceramic Tile, Electric Dryer Hookup, Washer Hookup, Lighting - Overhead, First Floor
Features
- Closet, Recessed Lighting, Walk-In Closet(s), Chair Rail, Lighting - Overhead, Beadboard, Crown Molding, Bonus Room
- Flooring: Tile, Carpet
- Basement: Full,Partially Finished,Sump Pump
- Number of fireplaces: 1
- Fireplace features: Family Room
Interior area
- Total structure area: 2,611
- Total interior livable area: 2,611 sqft
- Finished area above ground: 2,080
- Finished area below ground: 531
Property
Parking
- Total spaces: 10
- Parking features: Attached, Garage Door Opener, Storage, Garage Faces Side, Paved Drive, Off Street, Paved
- Attached garage spaces: 2
- Uncovered spaces: 8
Features
- Patio & porch: Porch, Deck
- Exterior features: Porch, Deck, Rain Gutters, Storage
Lot
- Size: 0.93 Acres
- Features: Wooded
Details
- Parcel number: 3511156
- Zoning: R1
Construction
Type & style
- Home type: SingleFamily
- Architectural style: Colonial
- Property subtype: Single Family Residence
Materials
- Frame
- Foundation: Concrete Perimeter
- Roof: Shingle
Condition
- Year built: 1983
Utilities & green energy
- Sewer: Public Sewer
- Water: Public
Community & HOA
Community
- Features: Shopping, Park, Golf, Medical Facility, Conservation Area, House of Worship, Public School
HOA
- Has HOA: No
Location
- Region: Dracut
Financial & listing details
- Price per square foot: $295/sqft
- Tax assessed value: $678,100
- Annual tax amount: $6,567
- Date on market: 9/1/2026
Estimated market value
$761,400
$723,000 - $799,000
$3,936/mo
Price history
| Date | Event | Price |
|---|---|---|
| 9/16/2026 | Price change | $769,900-2.5%$295/sqft |
Source: MLS PIN #73569812 Report a problem | ||
| 8/29/2026 | Listed for sale | $789,900$303/sqft |
Source: MLS PIN #73569812 Report a problem | ||
Public tax history
| Year | Property taxes | Tax assessment |
|---|---|---|
| 2025 | $6,470 +2.6% | $639,300 +5.9% |
| 2024 | $6,308 +3.2% | $603,600 +14.4% |
| 2023 | $6,111 +2% | $527,700 +8.3% |
| 2022 | $5,990 +0.3% | $487,400 +6.2% |
| 2021 | $5,972 +3.3% | $459,000 +6% |
| 2020 | $5,781 +4.6% | $433,000 +7.7% |
| 2019 | $5,529 -0.2% | $402,100 +2.7% |
| 2017 | $5,539 -0.5% | $391,700 +4.4% |
| 2016 | $5,569 +3.6% | $375,300 +4.2% |
| 2015 | $5,378 +6.9% | $360,200 +3.7% |
| 2014 | $5,031 +6.5% | $347,200 +1.4% |
| 2013 | $4,722 +3.5% | $342,400 -3% |
| 2012 | $4,564 +2.1% | $353,000 +0.2% |
| 2011 | $4,471 +3.6% | $352,300 -3.6% |
| 2010 | $4,314 +2.3% | $365,300 -5.9% |
| 2009 | $4,216 +4.6% | $388,200 +1.6% |
| 2008 | $4,032 +3.8% | $382,200 -4.6% |
| 2007 | $3,886 +2.9% | $400,600 -0.5% |
| 2006 | $3,775 +3.1% | $402,500 +8.7% |
| 2005 | $3,661 +1.5% | $370,200 +24% |
| 2004 | $3,606 +2.9% | $298,500 |
| 2003 | $3,504 -0.7% | $298,500 +28.5% |
| 2002 | $3,529 +5.4% | $232,300 +8.9% |
| 2000 | $3,347 +12.7% | $213,300 +16.4% |
| 1997 | $2,971 | $183,300 |
Find assessor info on the county website
Monthly payment
Est. payment
Payment breakdown
Explore the cost of this home by adjusting the details. Changes won't be saved.Climate risks
Neighborhood: 01826
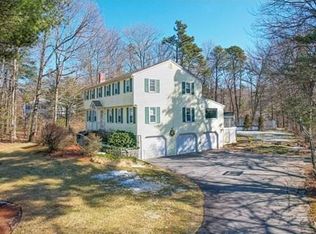
Similar homes
- $749,9995 bd4 ba2.9k sqft126 Montaup Ave, Dracut, MA 01826For Sale
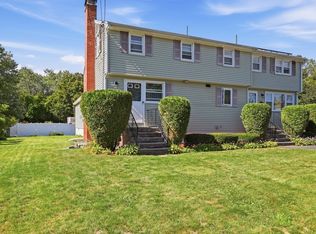 MLS ID #73573658, Shawn Blades, Re/Max Innovative Properties. MLS PIN
 - $669,0003 bd3 ba1.6k sqft15 Jefferson Rd, Dracut, MA 01826For Sale
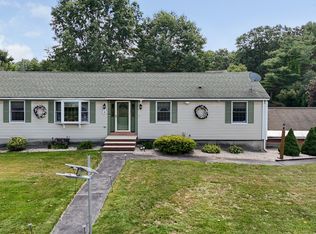 MLS ID #73577243, Michael McDowell, Dick Lepine Real Estate,Inc.. MLS PIN
 - $899,9005 bd5 ba3.2k sqft341 Primrose Hill Rd, Dracut, MA 01826For Sale
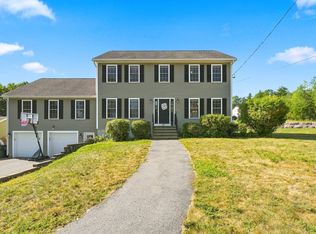 MLS ID #73566493, Anna Colletta, Curtis & Colletta Realty Associates. MLS PIN
 - $825,0004 bd3 ba2.1k sqft14 Blackstone Circle, Pelham, NH 03076Active
 MLS ID #5105574, Susan Tisbert. PrimeMLS
