Welcome to the desirable Bryant Woods community, where fantastic amenities and a convenient lifestyle come together! Enjoy an in-ground swimming pool, exercise room, community center, tennis courts, garden space, designated RV and boat parking, and scenic walking paths throughout the community and surrounding woods and plowed in the winter for year-round enjoyment. This inviting townhouse offers a bright and airy eat-in kitchen with granite countertops and stainless-steel appliances. The dining area features a cathedral ceiling and sliders leading to the deck overlooking a private backyard setting. The comfortable living room is complete with a gas fireplace, perfect for chilly New England evenings. Upstairs, the spacious primary bedroom features a cathedral ceiling, ceiling fan with light, walk-in closet, and private bath with skylight. A second bedroom with private backyard view and additional full bath complete the second floor. The finished lower level provides even more living space with a walkout to the backyard, along with plenty of storage. Additional highlights include a one-car garage with remote, some newer windows and slider, New A/C condenser, new heating system, and a three-year-old Rinnai system with recirculation. Enjoy low-maintenance living and all that the Bryant Woods community has to offer!
Active
Listed by: KSRJ Signature Realty Group • Janine M Sawyer-Standley • 603-819-4844
Price cut: $15K (11/2)
$479,900
39 Aspen Drive, Atkinson, NH 03811
2beds
1,913sqft
Condominium
Built in 1990
-- sqft lot
$475,700 Zestimate®
$251/sqft
$-- HOA
What's special
First-floor laundryStainless steel appliancesPlenty of storageWalk-in closetPrivate bath with skylight
- 40 days
- 784
- 26
Zillow last checked:
Listing updated:
Listed by:
Janine M Sawyer-Standley,
KSRJ Signature Realty Group 603-819-4844
Source: PrimeMLS,MLS#: 5111375
Facts & features
Interior
Bedrooms & bathrooms
- Bedrooms: 2
- Bathrooms: 3
- Full bathrooms: 1
- 3/4 bathrooms: 1
- 1/2 bathrooms: 1
Heating
- Natural Gas, Forced Air
Cooling
- Central Air
Appliances
- Included: Dishwasher, Dryer, Microwave, Gas Range, Washer, Separate Water Heater
- Laundry: Laundry Hook-ups, 1st Floor Laundry
Features
- Cathedral Ceiling(s), Ceiling Fan(s), Dining Area, Primary BR w/ BA, Walk-In Closet(s)
- Flooring: Ceramic Tile, Laminate
- Windows: Skylight(s)
- Basement: Basement Stairs,Climate Controlled,Concrete Floor,Daylight,Exterior Entry,Full,Interior Stairs,Partially Finished,Walkout,Interior Entry
- Attic: Attic with Hatch/Scuttle
- Has fireplace: Yes
- Fireplace features: Gas
Interior area
- Total structure area: 2,142
- Total interior livable area: 1,913 sqft
- Finished area above ground: 1,654
- Finished area below ground: 259
Property
Parking
- Total spaces: 1
- Parking features: Paved, Auto Open, Garage, Attached
- Garage spaces: 1
Features
- Levels: Two
- Stories: 2
- Exterior features: Deck
Lot
- Features: Landscaped, Level, Abuts Conservation
Details
- Parcel number: ATKIM00010B000007L00040A
- Zoning description: Residential
- Special conditions: Standard
- Other equipment: Sprinkler System
Construction
Type & style
- Home type: Condo
- Property subtype: Condominium
Materials
- Wood Frame, Vinyl Siding
- Foundation: Concrete
- Roof: Asphalt Shingle
Condition
- New construction: No
- Year built: 1990
Utilities & green energy
- Electric: Circuit Breakers
- Sewer: Private Sewer, Shared
- Utilities for property: Cable Available, Gas On-Site
Community & HOA
Community
- Security: Hardwired Smoke Detector
HOA
- Amenities included: Fitness Center, Landscaping, Master Insurance, Playground, RV/Boat Storage, Snow Removal, Tennis Court(s), Trash Removal
- Additional fee info: Fee: $470
Location
- Region: Atkinson
Financial & listing details
- Price per square foot: $251/sqft
- Tax assessed value: $494,500
- Annual tax amount: $4,771
- Date on market: 9/24/2026
Estimated market value
$475,700
$452,000 - $499,000
$3,224/mo
Price history
| Date | Event | Price |
|---|---|---|
| 11/2/2026 | Price change | $479,900-3%$251/sqft |
Source:  PrimeMLS #5111375 Report a problem | ||
| 10/8/2026 | Price change | $494,900-2.8%$259/sqft |
Source: PrimeMLS #5111375 Report a problem | ||
| 9/24/2026 | Listed for sale | $509,000+102%$266/sqft |
Source: PrimeMLS #5111375 Report a problem | ||
| 6/20/2016 | Sold | $252,000+12%$132/sqft |
Source: Public Record Report a problem | ||
| 10/29/2013 | Sold | $225,000$118/sqft |
Source: Public Record Report a problem | ||
Public tax history
| Year | Property taxes | Tax assessment |
|---|---|---|
| 2024 | $4,771 -10.9% | $369,300 |
| 2023 | $5,355 +18.2% | $369,300 |
| 2022 | $4,531 -1.2% | $369,300 +47.7% |
| 2020 | $4,585 +3.8% | $250,000 |
| 2019 | $4,418 -1.4% | $250,000 |
| 2018 | $4,483 -2% | $250,000 |
| 2017 | $4,575 +2.3% | $250,000 |
| 2016 | $4,470 +17.3% | $250,000 +25.3% |
| 2015 | $3,810 | $199,500 |
| 2014 | $3,810 +0.5% | $199,500 |
| 2013 | $3,791 +1.1% | $199,500 |
| 2012 | $3,751 | $199,500 |
| 2011 | $3,751 -11% | $199,500 -28% |
| 2010 | $4,215 +2.4% | $277,100 |
| 2008 | $4,118 +5.4% | $277,100 |
| 2007 | $3,907 | $277,100 |
Find assessor info on the county website
Monthly payment
Est. payment
Payment breakdown
Explore the cost of this home by adjusting the details. Changes won't be saved.Climate risks
Neighborhood: 03811
Nearby schools
Schools provided by the listing agent
- Elementary: Atkinson Academy
- Middle: Timberlane Regional Middle
- High: Timberlane Regional High Sch
Source: PrimeMLS. This data may not be complete. We recommend contacting the local school district to confirm school assignments for this home.
Similar homes
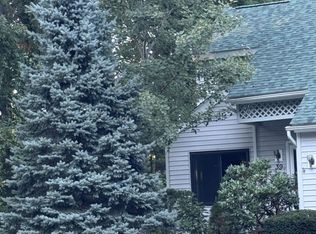
- $550,0002 bd3 ba2.3k sqftCenterview Hollow, Atkinson, NH 03811Active
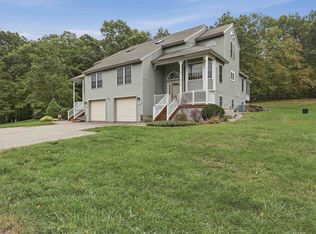 MLS ID #5112864, Pirre Mitchell. PrimeMLS
- $478,9002 bd4 ba1.9k sqftVillage At Brickett Hill, Haverhill, MA 01830For Sale
 MLS ID #73577809, Eva Nicholas, Coldwell Banker Realty - Haverhill. MLS PIN
- $540,0002 bd3 ba2.2k sqft25 Centerview Rd #25, Atkinson, NH 03811For Sale
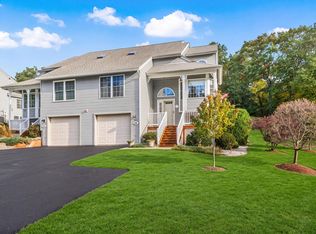 MLS ID #73594082, Team Lillian Montalto, Lillian Montalto Signature Properties. MLS PIN
- $429,9001 bd2 ba1.3k sqft10 Ironwood Lane, Atkinson, NH 03811Active
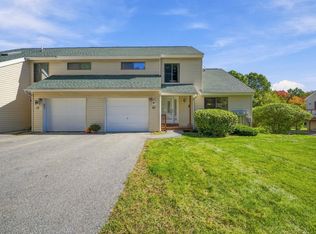 MLS ID #5113410, Karyn Emerson. PrimeMLS
