New Listing! Enjoy the charm of a country setting in this inviting single-family home in Sandown, NH, set on a spacious .92-acre lot. Offering 3 bedrooms and 1.5 baths, this home features fresh paint throughout and new vinyl plank flooring in all three bedrooms, the living room, and the lower-level bonus room. The lower level includes a cozy wood pellet stove, creating a comfortable space to relax or entertain. A back door and sliding glass door provide easy access to the nice, level backyard, complete with a storage shed and a whole house generator. Major updates include a new roof, vinyl siding, heating system, Oil tank all within the past five years. A wonderful opportunity to enjoy peaceful country living with plenty of outdoor space! First showing at the Open house Saturday 10/24 from 12:00-2:00 and Sunday 10/25 12:00-2:00.
Active
Listed by: Coldwell Banker Realty Haverhill MA • Bradford McCue • Off: 978-372-8577
$475,000
18 Royal Range Road, Sandown, NH 03873
3beds
1,676sqft
Single Family Residence
Built in 1977
0.92 Acres Lot
$-- Zestimate®
$283/sqft
$-- HOA
What's special
- 11 days
- 1,923
- 190
Zillow last checked:
Listing updated:
Listed by:
Bradford McCue,
Coldwell Banker Realty Haverhill MA Off:978-372-8577
Source: PrimeMLS,MLS#: 5115353
Facts & features
Interior
Bedrooms & bathrooms
- Bedrooms: 3
- Bathrooms: 2
- Full bathrooms: 1
- 1/2 bathrooms: 1
Heating
- Hot Water
Cooling
- Wall Unit(s)
Appliances
- Included: Dishwasher, Refrigerator, Gas Stove
Features
- Flooring: Vinyl Plank
- Basement: Finished,Storage Space,Walk-Out Access
- Number of fireplaces: 1
- Fireplace features: 1 Fireplace
Interior area
- Total structure area: 1,676
- Total interior livable area: 1,676 sqft
- Finished area above ground: 1,176
- Finished area below ground: 500
Property
Parking
- Parking features: Paved
Features
- Levels: Two,Tri-Level
- Stories: 2
- Exterior features: Shed
- Frontage length: Road frontage: 100
Lot
- Size: 0.92 Acres
- Features: Country Setting
Details
- Parcel number: SDWNM0017B0021L
- Zoning description: R
- Special conditions: Standard
Construction
Type & style
- Home type: SingleFamily
- Property subtype: Single Family Residence
Materials
- Vinyl Siding
- Foundation: Poured Concrete
- Roof: Architectural Shingle
Condition
- Updated/Remodeled
- New construction: No
- Year built: 1977
Utilities & green energy
- Electric: 200+ Amp Service
- Sewer: 1000 Gallon
- Utilities for property: Gas On-Site
Community & HOA
Location
- Region: Sandown
Financial & listing details
- Price per square foot: $283/sqft
- Tax assessed value: $374,900
- Annual tax amount: $6,673
- Date on market: 10/22/2026
- Road surface type: Paved
Estimated market value
Not available
Estimated sales range
Not available
Not available
Price history
| Date | Event | Price |
|---|---|---|
| 10/24/2026 | Listed for sale | $475,000$283/sqft |
Source:  PrimeMLS #5115353 Report a problem | ||
Public tax history
| Year | Property taxes | Tax assessment |
|---|---|---|
| 2024 | $6,643 -15.2% | $374,900 |
| 2023 | $7,835 +13.1% | $374,900 +53.6% |
| 2022 | $6,925 +2.6% | $244,100 |
| 2020 | $6,752 +2.6% | $244,100 |
| 2019 | $6,581 +1.6% | $244,100 |
| 2018 | $6,478 +7.5% | $244,100 +24.7% |
| 2017 | $6,027 +5.3% | $195,800 -0.2% |
| 2016 | $5,721 +9.5% | $196,200 |
| 2015 | $5,227 -3.4% | $196,200 |
| 2014 | $5,413 +1.9% | $196,200 |
| 2013 | $5,313 +47.4% | $196,200 +19.1% |
| 2007 | $3,605 | $164,700 |
Find assessor info on the county website
Monthly payment
Est. payment
Payment breakdown
Explore the cost of this home by adjusting the details. Changes won't be saved.Climate risks
Neighborhood: 03873
Nearby schools
Schools provided by the listing agent
- Elementary: North Elementary School
- Middle: Timberlane Regional Middle
- High: Timberlane Regional High Sch
- District: Timberlane Regional
Source: PrimeMLS. This data may not be complete. We recommend contacting the local school district to confirm school assignments for this home.
Similar homes
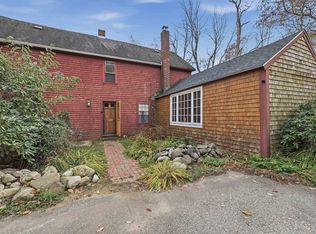
- $524,9003 bd2 ba1.6k sqft124 Haverhill Road, Chester, NH 03036Active
 MLS ID #5112964, Elizabeth A Moreau. PrimeMLS
- $599,0003 bd2 ba2.2k sqft87 Hampstead Road, Sandown, NH 03873Active
 MLS ID #5109185, Nikki Douglass. PrimeMLS
- $500,0003 bd2 ba1.4k sqft62 Kingston Road, Plaistow, NH 03865Active
 MLS ID #5116367, Marc Ouellet. PrimeMLS
- $475,0003 bd1 ba2k sqft62 Parkview Street, Manchester, NH 03103Active
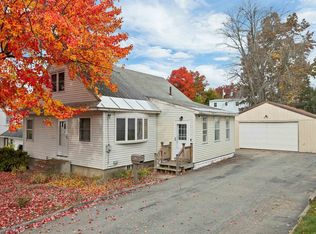 MLS ID #5116277, Delores Seager. PrimeMLS
