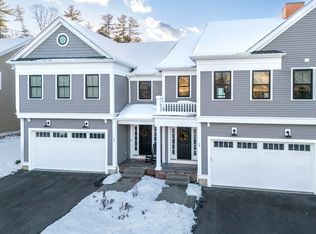
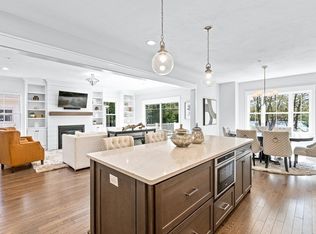
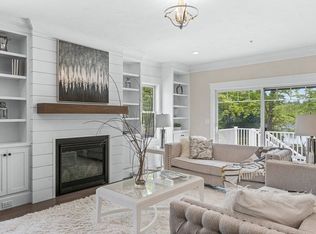
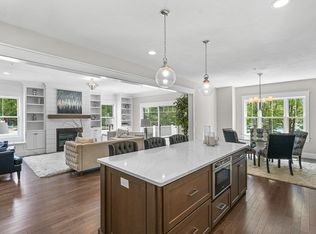
Act now and be in your new home for the holidays! Virtually brand-new (2022) construction offering 3,000 sq/ft of immaculate luxury, this Bailey’s Pond townhome has the space and privacy of a single-family home with none of the maintenance. The main level features soaring ceilings, open-concept, hardwood floors, a gas fireplace, and a dream chef's kitchen outfitted with quartz countertops, crisp white cabinetry, and high-end Bosch appliances. The upper level serves as your private sleeping quarters, featuring a lavish primary en-suite with a tiled walk-in shower and double vanity, plus two additional generous bedrooms and a dedicated laundry room. The ultimate showstopper is the fully finished lower-level suite. Perfect as a private guest wing, teen-suite, or executive home office, this level features a large living area, guest room, and full bath. Step outside to your private patio overlooking beautifully terraced grounds, or take advantage of the community’s walking trails and luxury clubhouse with pond views. Downsize the yard work and house projects, not your lifestyle, space, or layout!
For sale
$975,000
13 Cutter Ln #U13, Amesbury, MA 01913
3beds
2,991sqft
Condominium, Townhouse
Built in 2022
-- sqft lot
$-- Zestimate®
$326/sqft
$511/mo HOA
What's special
Gas fireplaceTiled walk-in showerDedicated laundry roomHardwood floorsFully finished lower-level suitePrivate patioQuartz countertops
- 2 days
- 50
- 4
Zillow last checked:
Listing updated:
Listed by:
Erin Connolly 978-873-1942,
Realty One Group Nest 978-255-4394
Source: MLS PIN,MLS#: 73573544
Facts & features
Interior
Bedrooms & bathrooms
- Bedrooms: 3
- Bathrooms: 4
- Full bathrooms: 3
- 1/2 bathrooms: 1
Primary bedroom
- Features: Walk-In Closet(s), Flooring - Wall to Wall Carpet
- Level: Second
- Area: 168
- Dimensions: 14 x 12
Bedroom 2
- Features: Walk-In Closet(s), Flooring - Wall to Wall Carpet
- Level: Second
- Area: 234
- Dimensions: 18 x 13
Bedroom 3
- Features: Closet, Flooring - Wall to Wall Carpet
- Level: Second
- Area: 156
- Dimensions: 13 x 12
Primary bathroom
- Features: Yes
Bathroom 1
- Features: Flooring - Stone/Ceramic Tile
- Level: First
- Area: 36
- Dimensions: 6 x 6
Bathroom 2
- Features: Bathroom - Tiled With Shower Stall, Flooring - Stone/Ceramic Tile, Double Vanity
- Level: Second
- Area: 96
- Dimensions: 12 x 8
Bathroom 3
- Features: Flooring - Stone/Ceramic Tile
- Level: Second
- Area: 63
- Dimensions: 9 x 7
Dining room
- Features: Flooring - Wood, Exterior Access
- Level: First
- Area: 96
- Dimensions: 12 x 8
Family room
- Features: Flooring - Wall to Wall Carpet
- Level: Basement
- Area: 299
- Dimensions: 23 x 13
Kitchen
- Features: Flooring - Wood
- Level: First
- Area: 192
- Dimensions: 16 x 12
Living room
- Features: Flooring - Wood
- Level: First
- Area: 234
- Dimensions: 18 x 13
Heating
- Forced Air, Natural Gas
Cooling
- Central Air
Appliances
- Included: Oven, Dishwasher, Microwave, Range, Refrigerator
- Laundry: Second Floor, In Unit
Features
- Bathroom - Tiled With Shower Stall, Bonus Room, Bathroom, Loft
- Flooring: Wood, Tile, Carpet, Flooring - Wall to Wall Carpet, Flooring - Stone/Ceramic Tile
- Has basement: Yes
- Number of fireplaces: 1
- Fireplace features: Living Room
Interior area
- Total structure area: 2,991
- Total interior livable area: 2,991 sqft
- Finished area above ground: 2,296
- Finished area below ground: 695
Property
Parking
- Total spaces: 4
- Parking features: Attached, Off Street
- Attached garage spaces: 2
- Uncovered spaces: 2
Features
- Patio & porch: Patio
- Exterior features: Patio
Details
- Parcel number: M:0087 B:0000 L:0054,5170346
- Zoning: Res
Construction
Type & style
- Home type: Townhouse
- Property subtype: Condominium, Townhouse
Materials
- Frame
- Roof: Shingle
Condition
- Year built: 2022
Utilities & green energy
- Electric: Circuit Breakers
- Sewer: Public Sewer
- Water: Public
- Utilities for property: for Gas Range
Community & HOA
Community
- Features: Public Transportation, Shopping, Park, Walk/Jog Trails, Golf, Laundromat, Highway Access, House of Worship, Marina, Public School
HOA
- Amenities included: Trail(s), Clubhouse
- Services included: Insurance, Maintenance Structure, Maintenance Grounds, Snow Removal, Trash
- HOA fee: $511 monthly
Location
- Region: Amesbury
Financial & listing details
- Price per square foot: $326/sqft
- Tax assessed value: $890,500
- Annual tax amount: $13,402
- Date on market: 9/8/2026
Estimated market value
Not available
Estimated sales range
Not available
Not available
Price history
| Date | Event | Price |
|---|---|---|
| 9/8/2026 | Listed for sale | $975,000$326/sqft |
Source: MLS PIN #73573544 Report a problem | ||
Public tax history
Tax history is unavailable.
Monthly payment
Est. payment
Payment breakdown
Explore the cost of this home by adjusting the details. Changes won't be saved.Climate risks
Neighborhood: 01913
Nearby schools
Schools provided by the listing agent
- High: Amesbury
Source: MLS PIN. This data may not be complete. We recommend contacting the local school district to confirm school assignments for this home.
Similar homes
- $875,0004 bd3 ba2.7k sqft24 Monroe St, Amesbury, MA 01913For Sale
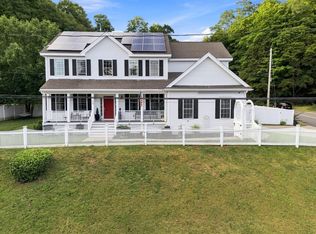 MLS ID #73574556, Person + Person Group, William Raveis Real Estate. MLS PIN
 - $1,100,0003 bd3 ba2.3k sqft14 Maple St, Amesbury, MA 01913For Sale
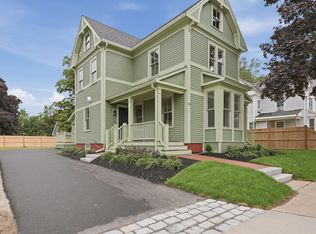 MLS ID #73575372, Mae Wojcicki, Lamacchia Realty, Inc.. MLS PIN
 - $959,0003 bd3 ba3.1k sqft5 Locust Grove Rd, Merrimac, MA 01860For Sale
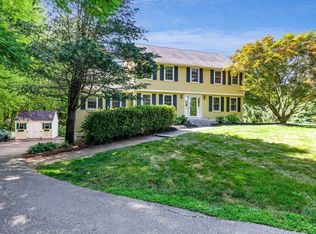 MLS ID #73572750, Christopher Breen, RE/MAX Bentley's. MLS PIN
 - $899,0003 bd3 ba1.9k sqft22 Lake Attitash Rd, Amesbury, MA 01913For Sale
 MLS ID #73573214, Madison Stanton, RE/MAX Bentley's. MLS PIN
