Welcome to this lovely 3-bedroom Cape with an attached 2-bedroom in-law apartment—ideal for multi-generational living or a potential ADU to generate rental income and help offset your mortgage. Step inside the home with its warm hardwood flooring that flows throughout many of the rooms, creating a cohesive and timeless look. The heart of the home is the kitchen, featuring stunning granite countertops and a gas range. The dining and living areas provide ample space for gatherings, while the gas stove in the family room makes chilly New England evenings feel just right. Upstairs, find three bedrooms & a full bath, offering plenty of room for family, guests, or a home office. The in-law apartment boasts its own entrance, two bedrooms, a full kitchen, living area, and a full bath with laundry. Other highlights include garage with a Modine heater—ideal for car enthusiasts or anyone in need of a workshop space—as well as plentiful off-street parking and close to area highways.
Sold for $822,500
$822,500
29 Beacon St, Amesbury, MA 01913
5beds
2,725sqft
Single Family Residence
Built in 1992
0.46 Acres Lot
$1,013,600 Zestimate®
$302/sqft
$2,912 Estimated rent
Home value
$1,013,600
$922,000 - $1.14M
$2,912/mo
Zestimate® history
Owner options
List your home for rent
$2,912/mo
Rent Zestimate®
Find your next renter with Zillow Rental Manager. Plus, with online applications, you can quickly screen prospective tenants – for free.
$2,912/mo
Rent Zestimate®
Refinance and save
$5,507/mo
Est. payment
Refinancing to a lower rate could help reduce your monthly payments and save thousands over the life of the loan.
$5,507/mo
Est. payment
Explore your selling options
Work with a Zillow partner agent
Leverage their expertise and Zillow's premium Showcase listings to get your home seen by more buyers.
Get startedList with your own agent
Get your home in front of millions of buyers by listing it on Zillow.
Learn how to do itSell it yourself
Take full control of how buyers see your home on Zillow by listing For Sale by Owner (FSBO).
List your homeWhat's special
Zillow last checked:
Listing updated:
Listed by:
Vincent Forzese 978-273-1063,
Realty One Group Nest 978-255-4394,
Erin Connolly 978-873-1942
Bought with:
Christian Smith
Keller Williams Realty Evolution
Source: MLS PIN,MLS#: 73365981
Facts & features
Interior
Bedrooms & bathrooms
- Bedrooms: 5
- Bathrooms: 3
- Full bathrooms: 3
Primary bedroom
- Features: Ceiling Fan(s), Flooring - Wall to Wall Carpet
- Level: Second
- Area: 283.29
- Dimensions: 21.3 x 13.3
Bedroom 2
- Features: Flooring - Wall to Wall Carpet
- Level: Second
- Area: 110.11
- Dimensions: 12.1 x 9.1
Bedroom 3
- Features: Flooring - Wall to Wall Carpet
- Level: Second
- Area: 99
- Dimensions: 9 x 11
Bedroom 4
- Features: Flooring - Vinyl
- Level: Second
- Area: 98.01
- Dimensions: 12.1 x 8.1
Bedroom 5
- Features: Flooring - Vinyl
- Level: Second
- Area: 79.38
- Dimensions: 9.8 x 8.1
Primary bathroom
- Features: No
Bathroom 1
- Features: Bathroom - Full, Bathroom - With Tub & Shower, Countertops - Stone/Granite/Solid
- Level: First
- Area: 62.32
- Dimensions: 7.6 x 8.2
Bathroom 2
- Features: Bathroom - Full, Bathroom - With Shower Stall
- Level: Second
- Area: 51.8
- Dimensions: 7 x 7.4
Bathroom 3
- Features: Bathroom - Full, Bathroom - With Tub & Shower
- Level: Second
- Area: 116.26
- Dimensions: 12.11 x 9.6
Dining room
- Features: Flooring - Wood
- Level: First
- Area: 142.78
- Dimensions: 12.1 x 11.8
Family room
- Features: Gas Stove
- Level: First
- Area: 271.95
- Dimensions: 14.7 x 18.5
Kitchen
- Features: Countertops - Stone/Granite/Solid, Kitchen Island
- Level: First
- Area: 140.4
- Dimensions: 12 x 11.7
Living room
- Features: Flooring - Wood
- Level: First
- Area: 299.52
- Dimensions: 12.8 x 23.4
Heating
- Baseboard, Natural Gas
Cooling
- Window Unit(s), Wall Unit(s)
Appliances
- Included: Gas Water Heater, Range, Dishwasher, Disposal, Refrigerator, Washer, Dryer
Features
- Bathroom - Full, Bathroom - With Tub & Shower, Pantry, Countertops - Stone/Granite/Solid, Accessory Apt., Kitchen, Sitting Room
- Flooring: Wood, Tile, Carpet, Flooring - Vinyl
- Doors: French Doors
- Basement: Interior Entry,Unfinished
- Has fireplace: No
Interior area
- Total structure area: 2,725
- Total interior livable area: 2,725 sqft
- Finished area above ground: 2,725
Property
Parking
- Total spaces: 12
- Parking features: Attached, Off Street
- Attached garage spaces: 2
- Uncovered spaces: 10
Features
- Patio & porch: Deck
- Exterior features: Deck
Lot
- Size: 0.46 Acres
- Features: Level
Details
- Parcel number: M:98 B:0008,3670203
- Zoning: R20
Construction
Type & style
- Home type: SingleFamily
- Architectural style: Cape
- Property subtype: Single Family Residence
Materials
- Frame
- Foundation: Concrete Perimeter
- Roof: Shingle
Condition
- Year built: 1992
Utilities & green energy
- Electric: 100 Amp Service
- Sewer: Public Sewer
- Water: Public
- Utilities for property: for Gas Range
Community & HOA
Community
- Features: Public Transportation, Shopping, Park, Walk/Jog Trails, Laundromat, Bike Path, Conservation Area, Highway Access, House of Worship, Marina, Private School, Public School
HOA
- Has HOA: No
Location
- Region: Amesbury
Financial & listing details
- Price per square foot: $302/sqft
- Tax assessed value: $676,300
- Annual tax amount: $10,347
- Date on market: 9/8/2026
Price history
| Date | Event | Price |
|---|---|---|
| 7/30/2025 | Listing removed | $3,100$1/sqft |
Source: Zillow Rentals Report a problem | ||
| 7/22/2025 | Listed for rent | $3,100$1/sqft |
Source: Zillow Rentals Report a problem | ||
| 6/25/2025 | Sold | $822,500+4.1%$302/sqft |
Source: MLS PIN #73365981 Report a problem | ||
| 5/6/2025 | Contingent | $789,900$290/sqft |
Source: MLS PIN #73365981 Report a problem | ||
| 4/29/2025 | Listed for sale | $789,900+1874.7%$290/sqft |
Source: MLS PIN #73365981 Report a problem | ||
| 3/23/1992 | Sold | $40,000$15/sqft |
Source: Public Record Report a problem | ||
Public tax history
| Year | Property taxes | Tax assessment |
|---|---|---|
| 2025 | $10,347 -0.2% | $676,300 +2.1% |
| 2024 | $10,363 +13.1% | $662,600 +18.2% |
| 2023 | $9,160 | $560,600 |
| 2022 | $9,160 +11.2% | $560,600 +24.2% |
| 2021 | $8,240 +8.8% | $451,500 +2.5% |
| 2020 | $7,571 -7.6% | $440,700 -1.2% |
| 2019 | $8,193 -2.2% | $446,000 +1.1% |
| 2018 | $8,375 +4.7% | $441,000 +10% |
| 2017 | $7,998 +3.6% | $400,900 +5.3% |
| 2016 | $7,723 +0.7% | $380,800 +2% |
| 2015 | $7,668 +9.1% | $373,300 +11.4% |
| 2014 | $7,027 +2.6% | $335,100 -0.9% |
| 2013 | $6,847 -0.9% | $338,300 -6.3% |
| 2012 | $6,908 +3.6% | $361,100 |
| 2011 | $6,666 -3.4% | $361,100 -7% |
| 2010 | $6,900 +6.4% | $388,300 -1% |
| 2009 | $6,485 +1.4% | $392,300 -10.4% |
| 2008 | $6,393 -0.6% | $437,900 -10.4% |
| 2007 | $6,433 +4.7% | $488,800 +8.1% |
| 2006 | $6,147 +2.9% | $452,300 +7.8% |
| 2005 | $5,972 +7.6% | $419,400 +19.1% |
| 2004 | $5,548 +4.7% | $352,000 +14.2% |
| 2003 | $5,301 +8.2% | $308,200 +11% |
| 2002 | $4,899 +26.5% | $277,700 +28.2% |
| 2000 | $3,873 +10.4% | $216,600 +15.5% |
| 1997 | $3,508 | $187,500 |
Find assessor info on the county website
Neighborhood: 01913
Nearby homes
- $1,249,9006 bd5 ba2.4k sqft25 Beacon St, Amesbury, MA 01913For Sale
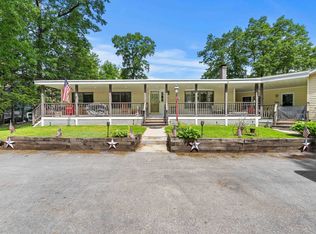
- $1,249,9006 bd5 ba2.4k sqft25R Beacon St, Amesbury, MA 01913For Sale

- $453,100-- bd-- ba-- sqft24 Pond View Ave, Amesbury, MA 01913Off Market
- $604,7003 bd1 ba1.3k sqft35 Beacon St, Amesbury, MA 01913Off Market

- $900,4004 bd3 ba2.4k sqft6 Woodridge Ln, Amesbury, MA 01913Off Market
- $670,0003 bd2 ba1.4k sqft28 Beacon St, Amesbury, MA 01913Sold
- $747,9003 bd2 ba1.8k sqft4 Woodridge Ln, Amesbury, MA 01913Off Market
- $975,0003 bd4 ba2.9k sqft13 Cutter Ln #U13, Amesbury, MA 01913For Sale
Nearby schools
GreatSchools rating
- 4/10Charles C Cashman ElementaryGrades: 3-5Distance: 1.7 mi
- 6/10Amesbury Middle SchoolGrades: 6-8Distance: 1 mi
- 6/10Amesbury High SchoolGrades: 9-12Distance: 1.2 mi
Get a cash offer in 3 minutes
Find out how much your home could sell for in as little as 3 minutes with a no-obligation cash offer.
Estimated market value
$1,013,600
Get a cash offer in 3 minutes
Find out how much your home could sell for in as little as 3 minutes with a no-obligation cash offer.
Estimated market value
$1,013,600
- Massachusetts
- Essex County
- Amesbury
- 01913
- 29 Beacon St
