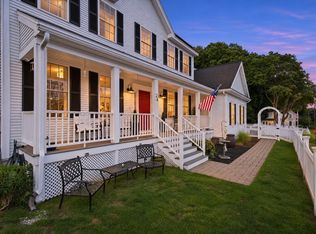
Here’s your opportunity to own two homes with the potential to operate a business—all on one lot in Amesbury! This versatile mixed-use property features two single-family residences connected by an expansive farmer’s porch, an in-ground pool, and a detached commercial-style garage workshop. Equipped with a high-bay overhead door and two vehicle lifts, the garage previously operated as an auto body and mechanic shop and offers exceptional space for automotive enthusiasts, hobbyists, or contractors. The main home features 3 bedrooms, 1.5 baths, and a semi-finished basement with two bonus rooms. The second home, 25R, offers 3 bedrooms and 2 full baths. With six bedrooms across two separate residences, this property offers options for keeping loved ones close while maintaining individual living spaces, or exploring rental income while occupying one of the homes.The farmer’s porch provides a welcoming place to unwind, while the generous lot and in-ground pool create space for outdoor gatherings and summer enjoyment. An abundance of on-site parking adds to the property’s versatility, offering room for multiple household vehicles and flexibility for those with work trucks, recreational vehicles, or frequent visitors. The generous parking area complements the detached garage/workshop, making this property especially appealing to buyers seeking space for both everyday living and their business pursuits. Imagine the convenience of having your home, workshop, and vehicles together in one location, with room to take on projects and keep your interests close at hand. Convenient access to I-95 and I-495 makes this location a commuter’s dream, connecting you to major routes for work, travel, and everyday outings. For those who operate a business, that highway accessibility adds practical appeal. Whether your day takes you out on the road or keeps you working close to home, this property offers a combination of space, parking, and accessibility that is hard to find. Bring your ideas and make the most of a property that combines residential living with substantial workshop space in one location. Whether you envision multi-generational living, rental income, or a convenient live-work setup, 25 Beacon Street offers the space and flexibility to bring your vision to life.
For sale
Price cut: $149.9K (10/22)
$1,099,999
25R Beacon St, Amesbury, MA 01913
6beds
2,436sqft
2 Family - 2 Units Side by Side
Built in 2014
-- sqft lot
$-- Zestimate®
$452/sqft
$-- HOA
What's special
In-ground poolDetached commercial-style garage workshopGenerous lotGenerous parking areaAbundance of on-site parkingTwo vehicle liftsHigh-bay overhead door
- 151 days
- 174
- 12
Zillow last checked:
Listing updated:
Listed by:
Alisha Gannon 978-870-2612,
Seas the Day Realty 508-962-8179,
Linda McKeehan 508-962-8179
Source: MLS PIN,MLS#: 73540885
Facts & features
Interior
Bedrooms & bathrooms
- Bedrooms: 6
- Bathrooms: 5
- Full bathrooms: 3
- 1/2 bathrooms: 2
Heating
- Oil, Electric
Cooling
- Window Unit(s)
Appliances
- Included: Oven, Refrigerator, Washer, Dryer
Features
- Living Room, Dining Room, Kitchen, Laundry Room
- Flooring: Wood, Vinyl / VCT
- Has basement: No
- Has fireplace: No
Interior area
- Total structure area: 2,436
- Total interior livable area: 2,436 sqft
- Finished area above ground: 2,436
- Finished area below ground: 864
Video & virtual tour
Property
Parking
- Total spaces: 19
- Parking features: Off Street
- Garage spaces: 4
- Uncovered spaces: 15
Features
- Patio & porch: Deck - Roof
- Fencing: Fenced/Enclosed
- Waterfront features: Ocean, River
- Frontage length: 280.00
Lot
- Size: 0.99 Acres
- Features: Cleared
Details
- Parcel number: M:0098 B:0000 L:0007,3670202
- Zoning: R20
Construction
Type & style
- Home type: MultiFamily
- Property subtype: 2 Family - 2 Units Side by Side
Materials
- Modular
- Foundation: Slab
- Roof: Shingle
Condition
- Year built: 2014
Utilities & green energy
- Sewer: Public Sewer
- Water: Public
Community & HOA
Community
- Features: Public Transportation, Walk/Jog Trails, Golf, Highway Access, Marina, Public School
Location
- Region: Amesbury
Financial & listing details
- Price per square foot: $452/sqft
- Tax assessed value: $841,000
- Annual tax amount: $12,657
- Date on market: 6/24/2026
- Exclusions: Tire Machine In Garge
- Total actual rent: 6500
Estimated market value
Not available
Estimated sales range
Not available
Not available
Price history
| Date | Event | Price |
|---|---|---|
| 10/22/2026 | Price change | $1,099,999-12%$452/sqft |
Source: MLS PIN #73540885 Report a problem | ||
| 9/28/2026 | Price change | $1,249,900-3.9%$513/sqft |
Source: MLS PIN #73540885 Report a problem | ||
| 6/24/2026 | Listed for sale | $1,299,999$534/sqft |
Source: MLS PIN #73540885 Report a problem | ||
Public tax history
Tax history is unavailable.
Monthly payment
Est. payment
Payment breakdown
Explore the cost of this home by adjusting the details. Changes won't be saved.Climate risks
Neighborhood: 01913
Nearby schools
Schools provided by the listing agent
- Elementary: Cashman Elementary School
- Middle: Amesbury Middle School
- High: Amesbury High School
Source: MLS PIN. This data may not be complete. We recommend contacting the local school district to confirm school assignments for this home.
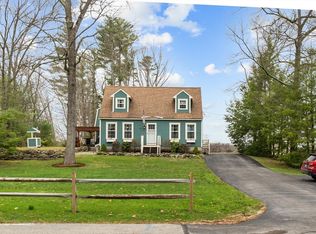
Similar homes
- $1,099,9996 bd5 ba2.4k sqft25 Beacon St, Amesbury, MA 01913For Sale
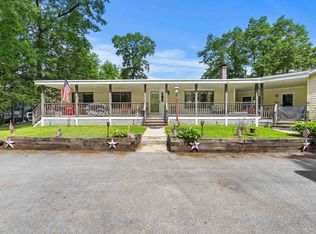 MLS ID #73540878, Alisha Gannon, Seas the Day Realty. MLS PIN
- $1,074,9955 bd3 ba3.2k sqft253 Main St, Amesbury, MA 01913For Sale
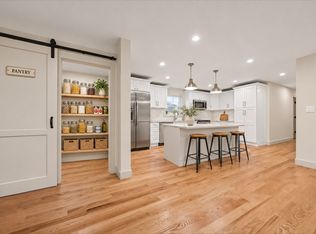 MLS ID #73594466, Candice Pagliarulo Hodgson, Lyv Realty. MLS PIN
- $879,9995 bd3 ba3.1k sqft21 Congress St, Amesbury, MA 01913For Sale
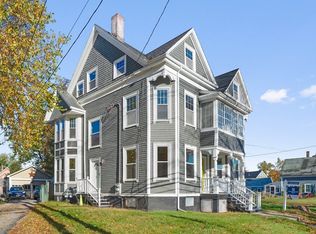 MLS ID #73596109, Eva Nicholas, Coldwell Banker Realty - Haverhill. MLS PIN
- $849,0004 bd3 ba2.7k sqft24 Monroe St, Amesbury, MA 01913For Sale
 MLS ID #73602757, Person + Person Group, William Raveis Real Estate. MLS PIN
