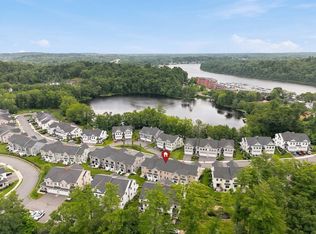
Former model home at The Village at Bailey’s Pond, this exceptional end-unit residence offers an elevated collection of upgrades, refined finishes and beautiful pond views. The sought-after Essex plan features 3 bedrooms, 3.5 baths, a light-filled, open layout designed for effortless living and entertaining. The chef’s kitchen showcases quartz countertops, an expansive island, upgraded stainless steel appliances, glass tile backsplash and abundant cabinetry. Hardwood flooring, detailed millwork, custom built-ins and a gas fireplace bring warmth and sophistication to the main living spaces. The finished lower level adds exceptional versatility with an exercise room, playroom and full bath. Enjoy enhanced privacy, tranquil pond views, outdoor living and walking trails along Bailey’s Pond—all within a beautifully maintained, low-maintenance community.
For sale
$1,195,000
48 Cutter Ln #48, Amesbury, MA 01913
3beds
3,214sqft
Condominium, Townhouse
Built in 2021
-- sqft lot
$1,175,400 Zestimate®
$372/sqft
$611/mo HOA
What's special
- 35 days
- 300
- 14
Zillow last checked:
Listing updated:
Listed by:
Gretchen Maguire 617-688-5290,
Realty One Group Nest 978-255-4394
Source: MLS PIN,MLS#: 73583454
Facts & features
Interior
Bedrooms & bathrooms
- Bedrooms: 3
- Bathrooms: 4
- Full bathrooms: 3
- 1/2 bathrooms: 1
Primary bedroom
- Level: Second
Bedroom 2
- Level: Second
Bedroom 3
- Level: Second
Primary bathroom
- Features: Yes
Bathroom 1
- Level: First
Bathroom 2
- Level: Second
Bathroom 3
- Level: Second
Dining room
- Level: First
Kitchen
- Level: First
Living room
- Level: First
Heating
- Central, Forced Air, Natural Gas
Cooling
- Central Air
Appliances
- Included: Range, Dishwasher, Disposal, Microwave, Refrigerator, Washer, Dryer
- Laundry: Second Floor, In Unit, Electric Dryer Hookup
Features
- Bathroom, Exercise Room, Game Room, Foyer
- Flooring: Tile, Carpet, Engineered Hardwood
- Doors: Insulated Doors
- Windows: Insulated Windows
- Has basement: Yes
- Number of fireplaces: 1
- Common walls with other units/homes: End Unit
Interior area
- Total structure area: 3,214
- Total interior livable area: 3,214 sqft
- Finished area above ground: 3,214
- Finished area below ground: 868
Video & virtual tour
Property
Parking
- Total spaces: 3
- Parking features: Attached, Garage Door Opener, Off Street
- Attached garage spaces: 2
- Uncovered spaces: 1
Features
- Patio & porch: Deck - Vinyl
- Exterior features: Deck - Vinyl, Professional Landscaping
- Has view: Yes
- View description: Water, Pond
- Has water view: Yes
- Water view: Pond,Water
- Waterfront features: Waterfront, Pond, Ocean, Beach Ownership(Public)
Details
- Parcel number: 5170299
- Zoning: Res
Construction
Type & style
- Home type: Townhouse
- Property subtype: Condominium, Townhouse
Materials
- Frame
- Roof: Shingle
Condition
- Year built: 2021
Utilities & green energy
- Sewer: Public Sewer
- Water: Public
- Utilities for property: for Gas Range, for Electric Dryer
Community & HOA
Community
- Features: Public Transportation, Shopping, Tennis Court(s), Park, Walk/Jog Trails, Stable(s), Golf, Medical Facility, Bike Path, Conservation Area, Highway Access, House of Worship, Marina, Private School, Public School, T-Station
HOA
- Amenities included: Clubhouse
- Services included: Insurance, Maintenance Structure, Road Maintenance, Maintenance Grounds, Snow Removal, Trash, Reserve Funds
- HOA fee: $611 monthly
Location
- Region: Amesbury
Financial & listing details
- Price per square foot: $372/sqft
- Tax assessed value: $928,000
- Annual tax amount: $13,966
- Date on market: 9/26/2026
Estimated market value
$1,175,400
$1.12M - $1.23M
$4,729/mo
Price history
| Date | Event | Price |
|---|---|---|
| 9/28/2026 | Listed for sale | $1,195,000-3.6%$372/sqft |
Source: MLS PIN #73583454 Report a problem | ||
| 1/8/2024 | Sold | $1,239,000-0.9%$386/sqft |
Source: MLS PIN #73164240 Report a problem | ||
| 11/3/2023 | Contingent | $1,249,900$389/sqft |
Source: MLS PIN #73164240 Report a problem | ||
| 9/27/2023 | Listed for sale | $1,249,900$389/sqft |
Source: MLS PIN #73164240 Report a problem | ||
Public tax history
Tax history is unavailable.
Monthly payment
Est. payment
Payment breakdown
Explore the cost of this home by adjusting the details. Changes won't be saved.Climate risks
Neighborhood: 01913
Similar homes
- $949,9003 bd3 ba3.2k sqftBailey's Pond Condominium, Amesbury, MA 01913For Sale
 MLS ID #73587891, Chris Mendosa, Compass. MLS PIN
- $975,0003 bd4 ba2.9k sqftThe Village At Bailey's Pond, Amesbury, MA 01913For Sale
 MLS ID #73573544, Erin Connolly, Realty One Group Nest. MLS PIN
- $1,099,9996 bd5 ba2.4k sqft25R Beacon St, Amesbury, MA 01913For Sale
 MLS ID #73540885, Alisha Gannon, Seas the Day Realty. MLS PIN
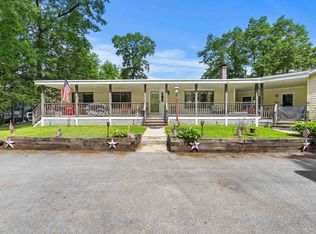
- $1,099,9996 bd5 ba2.4k sqft25 Beacon St, Amesbury, MA 01913For Sale
 MLS ID #73540878, Alisha Gannon, Seas the Day Realty. MLS PIN
