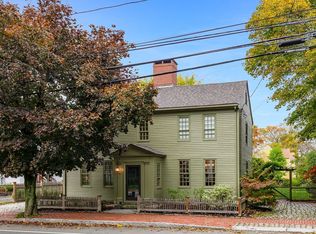
Classic Colonial charm and grand proportions in the heart of Newburyport’s Mount Rural neighborhood! Welcome home to 30 Toppans Lane, a deeded half-house tucked well back from the street beneath a canopy of magnificent hardwoods. Surrounded by the historic estates of Academic Row, this special home offers the gracious scale of another era and the rare pleasure of nearly half an acre in the city. Imagine summer barbecues, a lively game of touch football, or a quiet afternoon with a book beneath the grand oaks. On fall evenings, the distant cheers of Friday night football at nearby Newburyport High School add to the neighborhood’s timeless New England charm. Inside, soaring ceilings, generously proportioned rooms, and deep, wide hallways create a wonderful sense of space. The formal living and dining rooms are equally suited to holiday gatherings and quiet evenings at home. A versatile den or office could also serve as a breakfast nook, with an adjoining pantry that feels like a natural extension of the sweet, sun-filled kitchen. Freshly updated with new cabinetry, all-new appliances, and a butcher-block island, it’s a welcoming place to begin the day or linger over coffee. A tastefully renovated half bath completes the main level. Upstairs, five bedrooms unfold across the second and third floors, accompanied by beautifully renovated baths and laundry. High ceilings continue throughout, and the spacious third-floor rooms offer plenty of room for family and guests. Enjoy a peaceful setting within walking distance of everything Newburyport is celebrated for: the historic downtown’s cafés, shops, and restaurants; performances at the Firehouse Center for the Arts; and Waterfront Park, with its summer concerts and quintessential New England boardwalk. The commuter rail station is less than a mile from the front door, with convenient access to I-95 and I-495. A home of character, comfort, and exceptional connection to the city in every season.
For sale
$1,295,000
30 Toppans Ln, Newburyport, MA 01950
5beds
3,160sqft
Single Family Residence
Built in 1856
0.46 Acres Lot
$1,569,100 Zestimate®
$410/sqft
$-- HOA
What's special
Classic colonial charmSweet sun-filled kitchenSpacious third-floor roomsDeep wide hallwaysVersatile den or officeAll-new appliancesButcher-block island
- 10 days
- 2,382
- 135
Likely to sell faster than
Zillow last checked:
Listing updated:
Listed by:
Lynne Hendricks 978-518-7369,
Gibson Sotheby's International Realty 978-255-3569
Source: MLS PIN,MLS#: 73595317
Facts & features
Interior
Bedrooms & bathrooms
- Bedrooms: 5
- Bathrooms: 3
- Full bathrooms: 2
- 1/2 bathrooms: 1
Primary bedroom
- Features: Closet, Flooring - Wood
- Level: Second
- Area: 256
- Dimensions: 16 x 16
Bedroom 2
- Features: Closet, Flooring - Wood
- Level: Second
- Area: 256
- Dimensions: 16 x 16
Bedroom 3
- Features: Closet, Flooring - Wood
- Level: Second
- Area: 240
- Dimensions: 16 x 15
Bedroom 4
- Features: Closet, Flooring - Wood
- Level: Third
- Area: 176
- Dimensions: 16 x 11
Bedroom 5
- Features: Closet, Flooring - Wood
- Level: Third
- Area: 156
- Dimensions: 13 x 12
Bathroom 1
- Features: Bathroom - Full, Bathroom - With Tub & Shower, Closet/Cabinets - Custom Built, Flooring - Stone/Ceramic Tile, Dryer Hookup - Electric, Remodeled, Washer Hookup
- Level: Second
- Area: 126
- Dimensions: 14 x 9
Bathroom 2
- Features: Bathroom - Full, Bathroom - With Shower Stall, Skylight, Flooring - Stone/Ceramic Tile, Remodeled
- Level: Third
- Area: 42
- Dimensions: 7 x 6
Bathroom 3
- Features: Bathroom - Half, Pedestal Sink
- Level: First
- Area: 15
- Dimensions: 3 x 5
Dining room
- Features: Closet, Flooring - Wood
- Level: First
- Area: 132
- Dimensions: 11 x 12
Family room
- Features: Flooring - Wood, Cable Hookup, Crown Molding
- Level: First
- Area: 256
- Dimensions: 16 x 16
Kitchen
- Features: Pantry, Gas Stove, Crown Molding
- Level: First
- Area: 192
- Dimensions: 16 x 12
Living room
- Features: Flooring - Wood, Crown Molding
- Level: First
- Area: 240
- Dimensions: 16 x 15
Heating
- Steam, Natural Gas
Cooling
- Window Unit(s), None
Appliances
- Included: Range, Microwave, Refrigerator, Washer, Dryer
- Laundry: Second Floor, Electric Dryer Hookup, Washer Hookup
Features
- Internet Available - Unknown
- Flooring: Tile, Pine
- Windows: Insulated Windows
- Basement: Full,Interior Entry,Bulkhead,Unfinished
- Has fireplace: No
Interior area
- Total structure area: 3,160
- Total interior livable area: 3,160 sqft
- Finished area above ground: 3,160
Property
Parking
- Total spaces: 5
- Parking features: Paved Drive, Off Street, Paved
- Uncovered spaces: 5
Features
- Exterior features: Rain Gutters, Professional Landscaping, Sprinkler System, Garden
- Waterfront features: Ocean, River, 1 to 2 Mile To Beach, Beach Ownership(Public)
Lot
- Size: 0.46 Acres
- Features: Level
Details
- Parcel number: M:0039 B:0038 L:0000,2086771
- Zoning: R2
Construction
Type & style
- Home type: SingleFamily
- Architectural style: Colonial
- Property subtype: Single Family Residence
- Attached to another structure: Yes
Materials
- Frame
- Foundation: Stone, Brick/Mortar, Granite
- Roof: Shingle
Condition
- Year built: 1856
Utilities & green energy
- Electric: Circuit Breakers, 200+ Amp Service
- Sewer: Public Sewer
- Water: Public
- Utilities for property: for Gas Range, for Gas Oven, for Electric Dryer, Washer Hookup
Community & HOA
Community
- Features: Public Transportation, Shopping, Park, Walk/Jog Trails, Stable(s), Golf, Medical Facility, Laundromat, Bike Path, Conservation Area, Highway Access, House of Worship, Marina, Private School, Public School, T-Station
HOA
- Has HOA: No
Location
- Region: Newburyport
Financial & listing details
- Price per square foot: $410/sqft
- Tax assessed value: $1,096,400
- Annual tax amount: $10,153
- Date on market: 10/26/2026
- Listing terms: Contract
Estimated market value
$1,569,100
$1.33M - $1.87M
$5,978/mo
Price history
| Date | Event | Price |
|---|---|---|
| 10/27/2026 | Listed for sale | $1,295,000+36.3%$410/sqft |
Source: MLS PIN #73595317 Report a problem | ||
| 5/16/2023 | Sold | $950,000-2.6%$301/sqft |
Source: MLS PIN #73092475 Report a problem | ||
| 4/4/2023 | Contingent | $975,000$309/sqft |
Source: MLS PIN #73092475 Report a problem | ||
| 3/29/2023 | Listed for sale | $975,000+178.6%$309/sqft |
Source: MLS PIN #73092475 Report a problem | ||
| 12/22/2014 | Sold | $350,000$111/sqft |
Source: Public Record Report a problem | ||
Public tax history
| Year | Property taxes | Tax assessment |
|---|---|---|
| 2025 | $9,538 -5.7% | $995,600 -1.9% |
| 2024 | $10,117 +1.7% | $1,014,700 +9.6% |
| 2023 | $9,945 | $926,000 |
| 2022 | $9,945 +16.1% | $926,000 +36.6% |
| 2021 | $8,569 +4% | $677,900 +5.6% |
| 2020 | $8,241 -1.8% | $641,800 |
| 2019 | $8,395 +4.4% | $641,800 +5.9% |
| 2018 | $8,038 +2.6% | $606,200 +4.1% |
| 2017 | $7,835 +2.8% | $582,500 +2.3% |
| 2016 | $7,622 -6.6% | $569,200 -6.9% |
| 2015 | $8,160 -0.7% | $611,700 +5.4% |
| 2014 | $8,220 +9.7% | $580,500 +3.2% |
| 2013 | $7,493 +1.1% | $562,500 -2.8% |
| 2012 | $7,409 +6% | $578,800 -0.1% |
| 2011 | $6,991 -6.6% | $579,200 -9.7% |
| 2010 | $7,482 +6.1% | $641,700 -0.5% |
| 2009 | $7,049 +3.3% | $644,900 -4.3% |
| 2008 | $6,826 -11% | $673,800 -11.3% |
| 2007 | $7,668 +4.6% | $760,000 +6.4% |
| 2006 | $7,332 +3.1% | $714,600 +5.7% |
| 2005 | $7,114 +2.9% | $676,200 +39.8% |
| 2004 | $6,914 +4.7% | $483,800 |
| 2003 | $6,604 +4.1% | $483,800 |
| 2002 | $6,343 +6.7% | $483,800 +36.8% |
| 2000 | $5,944 +5.5% | $353,600 +4.5% |
| 1996 | $5,634 | $338,400 |
Find assessor info on the county website
Monthly payment
Est. payment
Payment breakdown
Explore the cost of this home by adjusting the details. Changes won't be saved.Climate risks
Neighborhood: 01950
Nearby schools
Schools provided by the listing agent
- Elementary: Newburyport
- Middle: Newburyport
- High: Newburyport
Source: MLS PIN. This data may not be complete. We recommend contacting the local school district to confirm school assignments for this home.
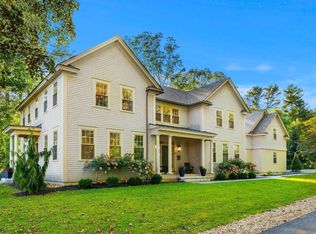

Similar homes
- $1,150,0004 bd3 ba2k sqft454 Merrimac St, Newburyport, MA 01950For Sale
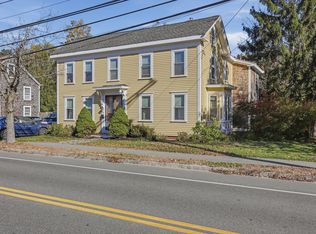 MLS ID #73596707, Steve Lapham, Lamacchia Realty, Inc.. MLS PIN
- $1,275,0004 bd3 ba2.5k sqft510 Merrimac St, Newburyport, MA 01950For Sale
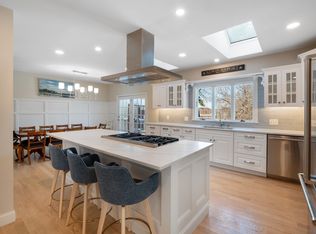 MLS ID #73594504, Robert Bentley, RE/MAX Bentley's. MLS PIN
- $1,450,0004 bd2 ba2.8k sqft154 High St, Newburyport, MA 01950For Sale
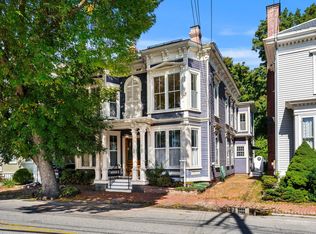 MLS ID #73582730, Linda Christman, Gibson Sotheby's International Realty. MLS PIN
- $1,225,0003 bd2 ba2.2k sqft288 Merrimac St, Newburyport, MA 01950For Sale
 MLS ID #73591451, Krissy Ventura, RE/MAX Bentley's. MLS PIN
