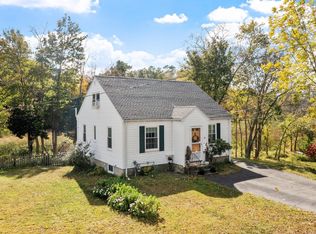
Welcome to the desirable and highly sought after Putnamville section of Danvers! This inviting antique home with historic character offers 4 bedroom, 1.5 bath combining space, character, and versatility in a desirable location. The spacious layout provides plenty of room for comfortable everyday living, entertaining, and working from home. A true standout is the detached garage/barn, offering incredible flexibility for parking, storage, a workshop, hobbies, or the potential to create additional living space, home office, studio, or guest accommodations. Set in the sought after Putnamville neighborhood, this property offers the perfect blend of charm, opportunity, and location, with convenient access to shopping, dining, schools, and major routes. A unique opportunity to bring your vision to life and make this special Danvers property your own!
For sale
Price cut: $40K (11/10)
$649,000
217 Locust St, Danvers, MA 01923
4beds
2,506sqft
Single Family Residence
Built in 1790
0.3 Acres Lot
$644,800 Zestimate®
$259/sqft
$-- HOA
What's special
Spacious layout
- 37 days
- 3,726
- 371
Likely to sell faster than
Zillow last checked:
Listing updated:
Listed by:
Irma Fountain 781-491-6598,
Keller Williams Realty Evolution 781-395-5600
Source: MLS PIN,MLS#: 73588599
Facts & features
Interior
Bedrooms & bathrooms
- Bedrooms: 4
- Bathrooms: 2
- Full bathrooms: 1
- 1/2 bathrooms: 1
Primary bedroom
- Level: Second
Bedroom 2
- Level: Second
Bedroom 3
- Level: Second
Bedroom 4
- Level: Second
Dining room
- Level: First
Family room
- Level: First
Kitchen
- Level: First
Living room
- Level: First
Heating
- Steam, Oil, Propane
Cooling
- Ductless
Appliances
- Included: Gas Water Heater, Range, Dishwasher, Refrigerator, Washer, Dryer
- Laundry: First Floor
Features
- Sun Room
- Flooring: Wood, Tile
- Basement: Full
- Number of fireplaces: 5
Interior area
- Total structure area: 2,506
- Total interior livable area: 2,506 sqft
- Finished area above ground: 2,506
Property
Parking
- Total spaces: 4
- Parking features: Detached, Garage Door Opener, Barn
- Garage spaces: 1
- Uncovered spaces: 3
Features
- Patio & porch: Porch - Enclosed
- Exterior features: Porch - Enclosed, Barn/Stable, Garden
- Frontage length: 75.00
Lot
- Size: 0.3 Acres
- Features: Corner Lot, Wooded
Details
- Additional structures: Barn/Stable
- Parcel number: 1874575
- Zoning: R2
Construction
Type & style
- Home type: SingleFamily
- Architectural style: Antique
- Property subtype: Single Family Residence
Materials
- Foundation: Stone
- Roof: Shingle
Condition
- Year built: 1790
Utilities & green energy
- Sewer: Public Sewer
- Water: Public
Community & HOA
Community
- Features: Public Transportation, Shopping, Park, Walk/Jog Trails, Medical Facility, Bike Path, Highway Access, House of Worship, Marina, Private School, Public School, T-Station
- Subdivision: Putnamville
HOA
- Has HOA: No
Location
- Region: Danvers
Financial & listing details
- Price per square foot: $259/sqft
- Tax assessed value: $587,400
- Annual tax amount: $6,456
- Date on market: 10/8/2026
Estimated market value
$644,800
$613,000 - $677,000
$3,983/mo
Price history
| Date | Event | Price |
|---|---|---|
| 11/10/2026 | Price change | $649,000-5.8%$259/sqft |
Source: MLS PIN #73588599 Report a problem | ||
| 10/21/2026 | Price change | $689,000-5%$275/sqft |
Source: MLS PIN #73588599 Report a problem | ||
| 10/8/2026 | Listed for sale | $725,000$289/sqft |
Source: MLS PIN #73588599 Report a problem | ||
Public tax history
| Year | Property taxes | Tax assessment |
|---|---|---|
| 2025 | $6,456 -1.1% | $587,400 |
| 2024 | $6,526 +6.2% | $587,400 +12.4% |
| 2023 | $6,143 | $522,800 |
| 2022 | $6,143 +9.2% | $522,800 +24.1% |
| 2021 | $5,623 +2.2% | $421,200 |
| 2020 | $5,501 -3.6% | $421,200 -2% |
| 2019 | $5,706 +7.8% | $429,700 +9.9% |
| 2018 | $5,295 -3.1% | $391,100 +1.6% |
| 2017 | $5,462 +5.2% | $384,900 +5.3% |
| 2016 | $5,193 +1.4% | $365,700 +6.4% |
| 2015 | $5,123 +2.2% | $343,600 +1.8% |
| 2014 | $5,013 +2.1% | $337,600 |
| 2013 | $4,909 +2.3% | $337,600 -2% |
| 2012 | $4,799 +4% | $344,500 |
| 2011 | $4,616 +2.2% | $344,500 -6.8% |
| 2010 | $4,515 +6.1% | $369,500 -2.6% |
| 2009 | $4,254 -0.8% | $379,500 -8% |
| 2008 | $4,288 +5.5% | $412,300 -5.5% |
| 2007 | $4,065 +3.7% | $436,200 +10.1% |
| 2006 | $3,921 -1.5% | $396,100 +2.2% |
| 2005 | $3,982 -1.4% | $387,400 +4.7% |
| 2004 | $4,039 +13.9% | $369,900 +30.5% |
| 2003 | $3,547 +4.9% | $283,500 +8.4% |
| 2002 | $3,380 -7.5% | $261,600 +26.4% |
| 1998 | $3,654 | $206,900 |
Find assessor info on the county website
Monthly payment
Est. payment
Payment breakdown
Explore the cost of this home by adjusting the details. Changes won't be saved.Climate risks
Neighborhood: 01923
Nearby schools
Schools provided by the listing agent
- Elementary: Willis E. Thorpe
- Middle: Holten Richmond
- High: Danvers High School
Source: MLS PIN. This data may not be complete. We recommend contacting the local school district to confirm school assignments for this home.
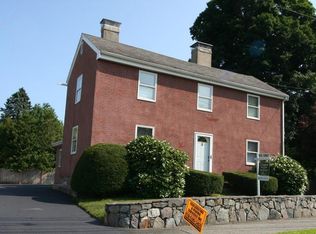
Similar homes
- $650,0003 bd2 ba1.5k sqft195 Maple St, Danvers, MA 01923For Sale
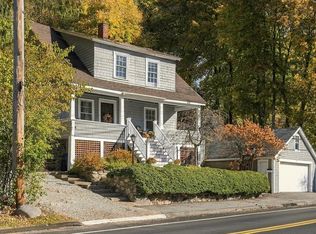 MLS ID #73598781, Brandon Collins, William Raveis R.E. & Home Services. MLS PIN
- $649,9004 bd2 ba1.9k sqft18 Hardy St, Danvers, MA 01923For Sale
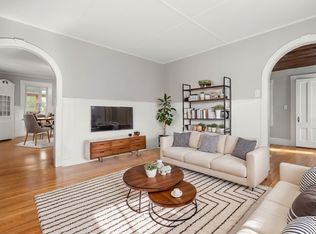 MLS ID #73536558, Tracy Salvi, Keller Williams Realty Evolution. MLS PIN
- $669,0003 bd2 ba1.6k sqft64 Locust St, Danvers, MA 01923For Sale
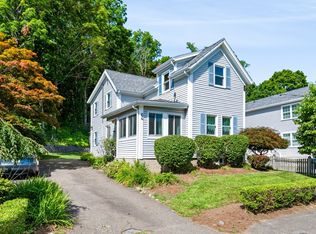 MLS ID #73569123, Kelly Anne Martinson, Churchill Properties. MLS PIN
- $699,0003 bd1 ba1.7k sqft11 Barker St, Danvers, MA 01923For Sale
 MLS ID #73589060, Al Beaudoin, Keller Williams Realty. MLS PIN
