**OPEN HOUSES HAVE BEEN CANCELED!!**Classic New England charm meets modern comfort in this inviting 4-bedroom, 2-bath home in a desirable Beverly neighborhood near Cummings Center. Extensively renovated in 2019, the home features significant updates including the roof, windows, heating system, and central air conditioning, offering a wonderful blend of timeless character and modern convenience. Overlooking the playground across the street, with Cummings Pond just around the corner, the spacious sunroom provides a wonderful spot to relax and enjoy the surroundings. Inside, timeless architectural details include an original switchback staircase, a coffered dining room with fireplace, and charming built-ins. The granite kitchen features stainless steel appliances and a breakfast bar, with a butler’s pantry connecting to the front-to-back living room. Upstairs, generously sized bedrooms, the main featuring a walk in closet and a bright, open hallway create a welcoming sense of space. The expansive backyard offers a deck, vegetable garden, and fire pit, plus a brand-new, two-level Reeds Ferry shed installed in 2025. Wired for electricity, the lower level provides a dedicated workshop, while the fully insulated upper level features windows and a mini-split system for heating and air conditioning. This versatile space is ideal for a home office, playroom, hobby room, or creative retreat. A wonderful opportunity to enjoy classic character, flexible spaces, and outdoor living in a convenient Beverly location!
Pending
$824,900
5 Sturtevant St, Beverly, MA 01915
4beds
2,000sqft
Single Family Residence
Built in 1930
9,300 Square Feet Lot
$826,100 Zestimate®
$412/sqft
$-- HOA
What's special
Charming built-insBright open hallwayGenerously sized bedroomsOriginal switchback staircase
- 19 days
- 2,937
- 258
Likely to sell faster than
Zillow last checked:
Listing updated:
Listed by:
Ginny Jagodynski 617-548-8303,
Century 21 North East 978-774-2770
Source: MLS PIN,MLS#: 73594985
Facts & features
Interior
Bedrooms & bathrooms
- Bedrooms: 4
- Bathrooms: 2
- Full bathrooms: 2
Primary bedroom
- Features: Walk-In Closet(s), Flooring - Wood
- Level: Second
Bedroom 2
- Features: Flooring - Wood
- Level: Second
Bedroom 3
- Features: Flooring - Wood
- Level: Second
Bedroom 4
- Features: Flooring - Wood
- Level: Second
Bathroom 1
- Features: Bathroom - With Shower Stall
- Level: First
Bathroom 2
- Features: Bathroom - Full, Bathroom - With Tub & Shower
- Level: Second
Dining room
- Features: Coffered Ceiling(s), Flooring - Wood
- Level: First
Kitchen
- Features: Bathroom - Full, Countertops - Stone/Granite/Solid, Breakfast Bar / Nook, Gas Stove
- Level: First
Living room
- Features: Flooring - Wood
- Level: First
Heating
- Forced Air, Natural Gas
Cooling
- Central Air
Appliances
- Included: Gas Water Heater, Water Heater, Range, Dishwasher, Disposal, Microwave, Refrigerator, Washer, Dryer
- Laundry: First Floor, Electric Dryer Hookup
Features
- Flooring: Wood, Vinyl
- Basement: Full,Interior Entry,Concrete
- Number of fireplaces: 1
- Fireplace features: Dining Room
Interior area
- Total structure area: 2,000
- Total interior livable area: 2,000 sqft
- Finished area above ground: 2,000
Property
Parking
- Total spaces: 2
- Parking features: Detached, Heated Garage, Storage, Workshop in Garage, Insulated, Paved Drive, Off Street, Tandem, Paved
- Has garage: Yes
- Uncovered spaces: 2
Features
- Patio & porch: Porch - Enclosed, Covered
- Exterior features: Porch - Enclosed, Covered Patio/Deck, Rain Gutters, Storage, Garden
- Waterfront features: Ocean, 1 to 2 Mile To Beach, Beach Ownership(Public)
Lot
- Size: 9,300 Square Feet
Details
- Parcel number: M:0029 L:0129,4185379
- Zoning: R10
Construction
Type & style
- Home type: SingleFamily
- Architectural style: Colonial
- Property subtype: Single Family Residence
Materials
- Frame
- Foundation: Stone
- Roof: Shingle
Condition
- Year built: 1930
Utilities & green energy
- Electric: Circuit Breakers
- Sewer: Public Sewer
- Water: Public
- Utilities for property: for Gas Range, for Gas Oven, for Electric Dryer
Community & HOA
Community
- Features: Shopping, Park, Highway Access, Public School
HOA
- Has HOA: No
Location
- Region: Beverly
Financial & listing details
- Price per square foot: $412/sqft
- Tax assessed value: $706,800
- Annual tax amount: $7,641
- Date on market: 10/26/2026
- Road surface type: Paved
Estimated market value
$826,100
$777,000 - $876,000
$4,060/mo
Price history
| Date | Event | Price |
|---|---|---|
| 11/11/2026 | Pending sale | $824,900$412/sqft |
Source: MLS PIN #73594985 Report a problem | ||
| 11/4/2026 | Contingent | $824,900$412/sqft |
Source: MLS PIN #73594985 Report a problem | ||
| 10/26/2026 | Listed for sale | $824,900+47.3%$412/sqft |
Source: MLS PIN #73594985 Report a problem | ||
| 11/5/2019 | Sold | $560,000+2%$280/sqft |
Source: Public Record Report a problem | ||
| 9/18/2019 | Pending sale | $549,000$275/sqft |
Source: Tache Real Estate, Inc. #72564042 Report a problem | ||
| 9/12/2019 | Listed for sale | $549,000+54.6%$275/sqft |
Source: Tache Real Estate, Inc. #72564042 Report a problem | ||
| 6/19/2019 | Sold | $355,000+9.2%$178/sqft |
Source: Public Record Report a problem | ||
| 11/16/2018 | Sold | $325,000-1.5%$163/sqft |
Source: Public Record Report a problem | ||
| 11/2/2018 | Price change | $329,900-12%$165/sqft |
Source: Churchill Properties #72417407 Report a problem | ||
| 10/30/2018 | Listed for sale | $374,900$187/sqft |
Source: Churchill Properties #72417407 Report a problem | ||
Public tax history
| Year | Property taxes | Tax assessment |
|---|---|---|
| 2025 | $7,426 +3.7% | $675,700 +5.9% |
| 2024 | $7,164 +3.4% | $637,900 +3.7% |
| 2023 | $6,927 | $615,200 |
| 2022 | $6,927 +8.6% | $615,200 +22.5% |
| 2021 | $6,380 +44.1% | $502,400 +45.6% |
| 2020 | $4,426 -23.9% | $345,000 -21.6% |
| 2019 | $5,815 +2.4% | $440,200 +5.5% |
| 2018 | $5,677 +5.8% | $417,400 +11.1% |
| 2017 | $5,366 +2.3% | $375,800 +3.1% |
| 2016 | $5,244 +2% | $364,400 |
| 2015 | $5,142 +4.5% | $364,400 +4.9% |
| 2014 | $4,919 +3.8% | $347,400 |
| 2013 | $4,739 +4.1% | $347,400 -1.1% |
| 2012 | $4,554 +4.5% | $351,100 |
| 2011 | $4,357 +3.9% | $351,100 -2.6% |
| 2010 | $4,194 +2.8% | $360,600 -4% |
| 2009 | $4,081 -0.9% | $375,800 -5.1% |
| 2008 | $4,116 +3.6% | $395,800 +1% |
| 2007 | $3,974 +2.6% | $391,900 |
| 2006 | $3,872 +5% | $391,900 +6.7% |
| 2005 | $3,689 +14.7% | $367,400 +24.8% |
| 2004 | $3,216 | $294,500 +6.3% |
| 2003 | $3,216 +2.2% | $277,000 +27.6% |
| 2001 | $3,146 +15.2% | $217,100 +15.2% |
| 2000 | $2,731 +27.4% | $188,500 +36.5% |
| 1995 | $2,144 | $138,070 |
Find assessor info on the county website
Monthly payment
Est. payment
Payment breakdown
Explore the cost of this home by adjusting the details. Changes won't be saved.Climate risks
Neighborhood: 01915
Nearby schools
Schools provided by the listing agent
- Elementary: Ayers Elementary
- Middle: Beverly Middle School
- High: Beverly High School
Source: MLS PIN. This data may not be complete. We recommend contacting the local school district to confirm school assignments for this home.

Similar homes
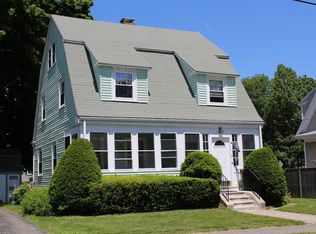
- $679,0003 bd2 ba1.6k sqft59 Amherst Rd, Beverly, MA 01915For Sale
 MLS ID #73601948, Louise Touchette Team, Coldwell Banker Realty - Lynnfield. MLS PIN
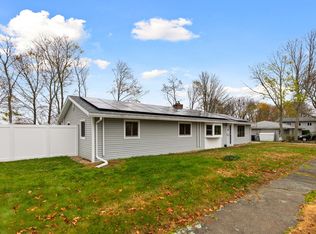
- $675,0004 bd1 ba1.6k sqft35 Matthies St, Beverly, MA 01915For Sale
 MLS ID #73588806, David Billard, Holly C & Co. Fine Homes. MLS PIN
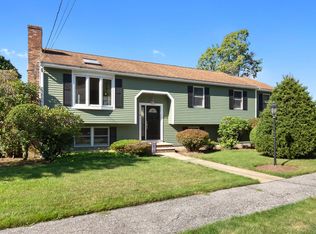
- $859,9003 bd2 ba1.9k sqft8 College Ln, Beverly, MA 01915For Sale
 MLS ID #73583218, Patricia White, Century 21 North East. MLS PIN
- $885,0004 bd2 ba2.3k sqft5 Paradise Rd, Beverly, MA 01915For Sale
 MLS ID #73544933, Debra LaPorte, Coldwell Banker Realty - Beverly. MLS PIN
