OPEN HOUSE Sun. 11/15 1-2:30. Pride of ownerhip is the trademark for this desirable Ryal Side neighborhood. Starting out with your 1st home, or winding down with your forever home? This well-loved, move-in ready Ranch offers single level living with BONUS finished basement space as flexible use for home office, playroom, exercise room, media room. Fenced-in backyard enhanced by free-standing deck & shed, abuts wooded conversation/municipal/private parcel buffer land for extra privacy. MANY infrastructure and cosmetic improvements during current ownership include bathroom, Mass Save energy audit, new roof, windows, furnace, tankless HW heater, central AC system, Geo bay window, PVC plumbing, hardwood floor refinishing and more! Natural gas fuel. One car garage. Plenty of space in basement for storage, plus work shop (work bench is there). Hardwood floors and more to admire about this cute-as-a-button home with a heart. Interior images shown are "Virtual Vision Board" with AI staging. Rooms are empty now. Potential to explore adding 1/2 bath lower level and moving laundry from basement to 1st floor.
For sale
Price cut: $60K (11/13)
$629,000
27 Winslow Rd, Beverly, MA 01915
3beds
1,243sqft
Single Family Residence
Built in 1966
8,712 Square Feet Lot
$630,700 Zestimate®
$506/sqft
$-- HOA
What's special
Central ac systemSingle level livingFree-standing deckOne car garageHardwood floorsNew roofGeo bay window
- 10 days
- 1,010
- 54
Likely to sell faster than
Zillow last checked:
Listing updated:
Listed by:
Janet Breiter 978-865-1282,
Keller Williams Realty Evolution 978-927-8700
Source: MLS PIN,MLS#: 73598864
Facts & features
Interior
Bedrooms & bathrooms
- Bedrooms: 3
- Bathrooms: 1
- Full bathrooms: 1
Primary bedroom
- Level: First
- Area: 143
- Dimensions: 11 x 13
Bedroom 2
- Features: Flooring - Hardwood
- Level: First
- Area: 100
- Dimensions: 10 x 10
Bedroom 3
- Features: Flooring - Hardwood
- Level: First
- Area: 130
- Dimensions: 10 x 13
Bathroom 1
- Level: First
Family room
- Features: Flooring - Wall to Wall Carpet
- Level: Basement
- Area: 260
- Dimensions: 20 x 13
Kitchen
- Features: Pantry, Exterior Access
- Level: Main,First
- Area: 154
- Dimensions: 14 x 11
Living room
- Features: Flooring - Hardwood, Window(s) - Bay/Bow/Box, Window Seat
- Level: First
- Area: 252
- Dimensions: 18 x 14
Heating
- Forced Air, Natural Gas
Cooling
- Central Air
Appliances
- Included: Gas Water Heater, Range, Microwave, Refrigerator, ENERGY STAR Qualified Dryer, ENERGY STAR Qualified Washer
- Laundry: In Basement
Features
- Mud Room, Other
- Flooring: Tile, Vinyl, Hardwood
- Basement: Full,Partially Finished,Interior Entry
- Number of fireplaces: 1
Interior area
- Total structure area: 1,243
- Total interior livable area: 1,243 sqft
- Finished area above ground: 978
- Finished area below ground: 265
Property
Parking
- Total spaces: 5
- Parking features: Detached, Paved Drive, Off Street
- Garage spaces: 1
- Uncovered spaces: 4
Features
- Patio & porch: Deck
- Exterior features: Deck, Rain Gutters, Storage, Fenced Yard, Other
- Fencing: Fenced
Lot
- Size: 8,712 Square Feet
- Features: Level, Other
Details
- Additional structures: Workshop
- Foundation area: 0
- Parcel number: 4185238
- Zoning: R-10
Construction
Type & style
- Home type: SingleFamily
- Architectural style: Ranch
- Property subtype: Single Family Residence
Materials
- Frame
- Foundation: Concrete Perimeter
- Roof: Asphalt/Composition Shingles
Condition
- Year built: 1966
Utilities & green energy
- Electric: 200+ Amp Service
- Sewer: Public Sewer
- Water: Public
- Utilities for property: for Gas Range
Green energy
- Energy efficient items: Thermostat, Other (See Remarks)
Community & HOA
Community
- Features: Walk/Jog Trails, Golf, Medical Facility, Conservation Area, Highway Access, Public School, T-Station, Other
HOA
- Has HOA: No
Location
- Region: Beverly
Financial & listing details
- Price per square foot: $506/sqft
- Tax assessed value: $564,400
- Annual tax amount: $6,101
- Date on market: 11/4/2026
Estimated market value
$630,700
$599,000 - $662,000
$3,420/mo
Price history
| Date | Event | Price |
|---|---|---|
| 11/13/2026 | Price change | $629,000-8.7%$506/sqft |
Source: MLS PIN #73598864 Report a problem | ||
| 11/4/2026 | Listed for sale | $689,000+74.4%$554/sqft |
Source: MLS PIN #73598864 Report a problem | ||
| 11/15/2019 | Sold | $395,000+12.9%$318/sqft |
Source: Public Record Report a problem | ||
| 10/22/2019 | Pending sale | $349,995$282/sqft |
Source: Century 21 North East #72579840 Report a problem | ||
| 10/15/2019 | Listed for sale | $349,995$282/sqft |
Source: Century 21 North East #72579840 Report a problem | ||
Public tax history
| Year | Property taxes | Tax assessment |
|---|---|---|
| 2025 | $5,887 +4.9% | $535,700 +7.2% |
| 2024 | $5,614 +4.2% | $499,900 +4.5% |
| 2023 | $5,386 | $478,300 |
| 2022 | $5,386 +10.5% | $478,300 +24.6% |
| 2021 | $4,876 +2.1% | $383,900 +3.1% |
| 2020 | $4,778 +4.4% | $372,400 +7.5% |
| 2019 | $4,575 +3.2% | $346,300 +6.3% |
| 2018 | $4,432 +7.8% | $325,900 +13.2% |
| 2017 | $4,111 +3.3% | $287,900 +4.1% |
| 2016 | $3,980 +2% | $276,600 |
| 2015 | $3,903 +4.3% | $276,600 +4.7% |
| 2014 | $3,741 +3.9% | $264,200 +0% |
| 2013 | $3,602 +3.7% | $264,100 -1.4% |
| 2012 | $3,473 +4.5% | $267,800 |
| 2011 | $3,323 +1.7% | $267,800 -4.6% |
| 2010 | $3,266 +1.7% | $280,800 -5.1% |
| 2009 | $3,212 -0.7% | $295,800 -4.9% |
| 2008 | $3,235 -2% | $311,100 -4.5% |
| 2007 | $3,302 +2.6% | $325,600 |
| 2006 | $3,217 +5.8% | $325,600 +7.5% |
| 2005 | $3,040 +10.4% | $302,800 +20.1% |
| 2004 | $2,753 +5.1% | $252,100 +11.7% |
| 2003 | $2,619 +1% | $225,600 +26% |
| 2001 | $2,594 +4.2% | $179,000 +4.2% |
| 2000 | $2,489 +24.8% | $171,800 +33.7% |
| 1995 | $1,995 | $128,460 |
Find assessor info on the county website
Monthly payment
Est. payment
Payment breakdown
Explore the cost of this home by adjusting the details. Changes won't be saved.Climate risks
Neighborhood: 01915
Nearby schools
Schools provided by the listing agent
- Elementary: Ayers/Ryal Side
- Middle: Beverly Middle
- High: Beverly High School
Source: MLS PIN. This data may not be complete. We recommend contacting the local school district to confirm school assignments for this home.
Similar homes
- $600,0003 bd2 ba1.4k sqft70 Burley St, Wenham, MA 01923For Sale
 MLS ID #73598488, Team Correia, Keller Williams Realty - Merrimack. MLS PIN
- $875,0003 bd2 ba1.6k sqft583 Essex St, Beverly, MA 01915For Sale
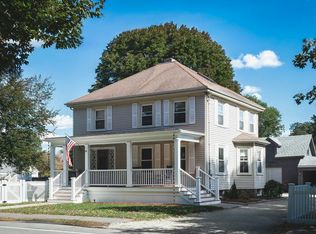 MLS ID #73590742, Hackett & Glessner Team, Compass. MLS PIN
- $519,9003 bd1 ba1.1k sqft24 Andover St, Peabody, MA 01960For Sale
 MLS ID #73584484, Steven Mango, StartPoint Realty. MLS PIN
- $639,9003 bd1 ba1k sqft5 Barbara Ave, Wilmington, MA 01887For Sale
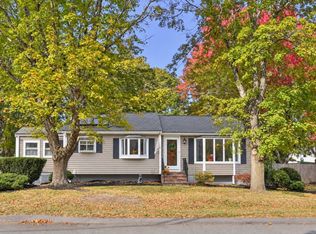 MLS ID #73588220, Kristin Duffy, William Raveis R.E. & Home Services. MLS PIN
