Last winter, the seller looked at the price of heating oil and said no thanks. They cranked the mini-split instead and let the leased solar panels foot the bill. The electric company still owes the estate almost $900. In a 1960 ranch. In Massachusetts. In the year 2026.You might not call this a fancy house, but it's a smart one.Let's keep it real, because it's an estate sale. The family knows a lot of this house's history, but nobody can tell you the backstory of every outlet. Nobody can tell you who picked the family room carpet, either, and honestly, nobody's taking credit for it. What we do know is that the money went where it counts: the kitchen, with granite, a big island, and double wall ovens. A newer roof and a newer furnace. Hardwood in the living room and both bedrooms. A brick fireplace. Then there's the room you wouldn't believe exists. Tucked between the garage and the main house is a family room with a 14 foot cathedral ceiling, skylights, sliders to the deck, and a wood stove that got used all the time. Whoever lived here lived in that room. We bet you will too.Downstairs are 2 rooms and a second full bath. Alas, none of it made it into public records. Counting the finished lower level, the house is about 1,516 square feet. Use that space for an office, a gym, guests, or a drum kit. Whatever floats your boat. Parking for 5, an attached garage, and about a fifth of an acre facing southeast. The septic has conditionally passed, and the city engineer confirmed a sewer stub is already in the ground if you ever want to connect.Paint and carpet are cheap. Everything else here isn't, and it's done. This is a home's home. Come see it at an open house. And come make the move to Beverly. It's a great city.
For sale
$595,000
24 Overlook Ave, Beverly, MA 01915
2beds
1,516sqft
Single Family Residence
Built in 1960
8,982 Square Feet Lot
$596,200 Zestimate®
$392/sqft
$-- HOA
What's special
Brick fireplaceNewer furnaceNewer roofAttached garageFinished lower levelDouble wall ovens
- 22 days
- 3,293
- 280
Likely to sell faster than
Zillow last checked:
Listing updated:
Listed by:
TEAM BRUSIL 857-392-5772,
Keller Williams Realty Boston-Metro | Back Bay 617-542-0012
Source: MLS PIN,MLS#: 73594425
Facts & features
Interior
Bedrooms & bathrooms
- Bedrooms: 2
- Bathrooms: 2
- Full bathrooms: 2
Primary bedroom
- Features: Flooring - Hardwood
- Level: First
Bedroom 2
- Features: Flooring - Hardwood
- Level: First
Bathroom 1
- Features: Bathroom - Full, Bathroom - With Tub & Shower, Flooring - Stone/Ceramic Tile
- Level: First
Bathroom 2
- Level: Basement
Family room
- Features: Cathedral Ceiling(s), Ceiling Fan(s), Flooring - Wall to Wall Carpet, Exterior Access
- Level: First
Kitchen
- Features: Flooring - Stone/Ceramic Tile, Countertops - Stone/Granite/Solid, Kitchen Island, Open Floorplan, Recessed Lighting, Remodeled
- Level: First
Living room
- Features: Flooring - Hardwood
- Level: First
Heating
- Forced Air, Oil, Wood Stove
Cooling
- Ductless
Appliances
- Included: Electric Water Heater
- Laundry: In Basement
Features
- Bonus Room
- Flooring: Carpet, Hardwood, Flooring - Wall to Wall Carpet, Flooring - Stone/Ceramic Tile
- Basement: Full,Partially Finished
- Number of fireplaces: 1
Interior area
- Total structure area: 1,516
- Total interior livable area: 1,516 sqft
- Finished area above ground: 1,131
- Finished area below ground: 385
Property
Parking
- Total spaces: 5
- Parking features: Attached, Off Street
- Attached garage spaces: 1
- Uncovered spaces: 4
Accessibility
- Accessibility features: No
Features
- Patio & porch: Deck
- Exterior features: Deck, Storage, Garden
Lot
- Size: 8,982 Square Feet
- Features: Gentle Sloping
Details
- Parcel number: 4183643
- Zoning: R10
Construction
Type & style
- Home type: SingleFamily
- Architectural style: Ranch
- Property subtype: Single Family Residence
Materials
- Foundation: Concrete Perimeter
- Roof: Shingle
Condition
- Year built: 1960
Utilities & green energy
- Sewer: Private Sewer
- Water: Public
Community & HOA
Community
- Features: Public Transportation, Shopping, Tennis Court(s), Park, Golf, Medical Facility, Highway Access
HOA
- Has HOA: No
Location
- Region: Beverly
Financial & listing details
- Price per square foot: $392/sqft
- Tax assessed value: $595,200
- Annual tax amount: $6,434
- Date on market: 10/23/2026
- Road surface type: Paved
Estimated market value
$596,200
$566,000 - $626,000
$3,250/mo
Price history
| Date | Event | Price |
|---|---|---|
| 10/23/2026 | Listed for sale | $595,000$392/sqft |
Source: MLS PIN #73594425 Report a problem | ||
Public tax history
| Year | Property taxes | Tax assessment |
|---|---|---|
| 2025 | $6,209 +4.9% | $565,000 +7.2% |
| 2024 | $5,920 +4.2% | $527,200 +4.5% |
| 2023 | $5,680 | $504,400 |
| 2022 | $5,680 +10.4% | $504,400 +24.5% |
| 2021 | $5,146 +3.3% | $405,200 +4.4% |
| 2020 | $4,981 +4.3% | $388,200 +7.4% |
| 2019 | $4,774 +3.2% | $361,400 +6.3% |
| 2018 | $4,625 +8.5% | $340,100 +13.9% |
| 2017 | $4,263 +3.1% | $298,500 +3.9% |
| 2016 | $4,133 +2% | $287,200 |
| 2015 | $4,052 +5.5% | $287,200 +5.9% |
| 2014 | $3,842 +3.9% | $271,300 +0.1% |
| 2013 | $3,698 +3.8% | $271,100 -1.3% |
| 2012 | $3,564 +4.5% | $274,800 |
| 2011 | $3,410 +1.7% | $274,800 -4.6% |
| 2010 | $3,352 +1.8% | $288,200 -5% |
| 2009 | $3,294 -1.5% | $303,300 -5.6% |
| 2008 | $3,343 +1.3% | $321,400 -1.2% |
| 2007 | $3,300 +2.6% | $325,400 |
| 2006 | $3,215 +5.7% | $325,400 +7.4% |
| 2005 | $3,042 +17.2% | $303,000 +27.5% |
| 2004 | $2,596 +5.2% | $237,700 +11.8% |
| 2003 | $2,468 -3.3% | $212,600 +20.7% |
| 2001 | $2,553 +2.9% | $176,200 +2.9% |
| 2000 | $2,482 +24% | $171,300 +32.9% |
| 1995 | $2,001 | $128,860 |
Find assessor info on the county website
Monthly payment
Est. payment
Payment breakdown
Explore the cost of this home by adjusting the details. Changes won't be saved.Climate risks
Neighborhood: 01915
Similar homes
- $599,0003 bd2 ba1.6k sqft21 Goldsmith Ave, Beverly, MA 01915For Sale
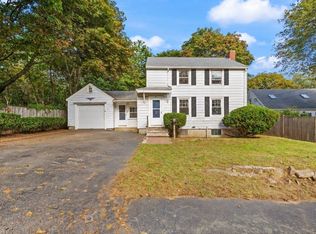 MLS ID #73580765, Alina Wang Team, Coldwell Banker Realty - Lexington. MLS PIN
- $629,0003 bd1 ba1.2k sqft27 Winslow Rd, Beverly, MA 01915For Sale
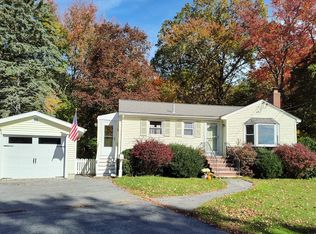 MLS ID #73598864, Janet Breiter, Keller Williams Realty Evolution. MLS PIN
- $679,0003 bd2 ba1.6k sqft59 Amherst Rd, Beverly, MA 01915For Sale
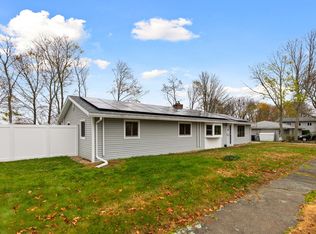 MLS ID #73601948, Louise Touchette Team, Coldwell Banker Realty - Lynnfield. MLS PIN
- $580,0003 bd2 ba1.4k sqft4 Garfield Ave, Beverly, MA 01915For Sale
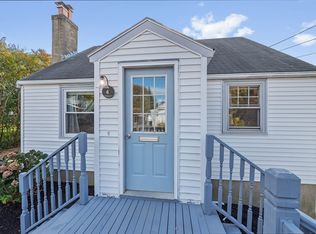 MLS ID #73598206, Jeremy McElwain, Coldwell Banker Realty - Manchester. MLS PIN
