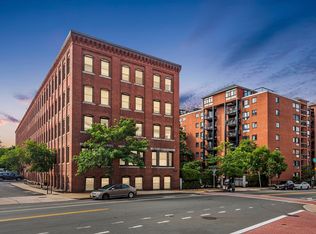
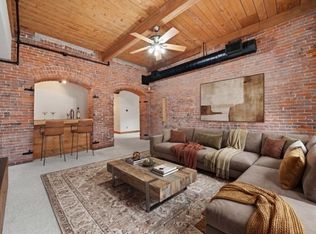
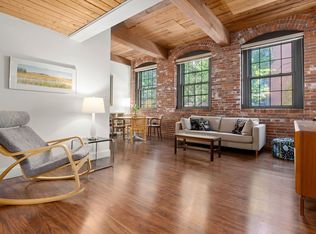
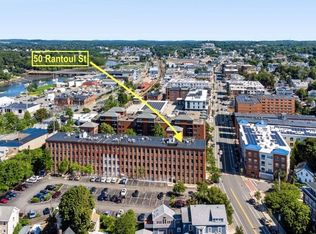
Rare opportunity to own a bright and beautiful corner penthouse in The Gateway, a character-filled converted mill building in the heart of downtown Beverly. This distinctive two-bedroom, 1.5-bath condo stands apart with charming exposed brick, soaring ceilings, and oversized windows on two sides that flood the space with natural light and offer glimpses of Beverly Harbor. Blending historic character with modern convenience, the unit features an updated kitchen and bathrooms, in-unit laundry, and two inviting bedrooms with brand-new carpeting. The primary bedroom showcases additional exposed brick, adding to the home’s unique industrial-chic appeal. A versatile loft provides the perfect space for a home office, creative studio, or reading nook, with adjacent extra storage. Enjoy an array of community amenities, including an outdoor pool, rooftop deck, patio, courtyard, fitness room, and community room. Deeded off-street parking and additional guest parking add everyday convenience. With its distinctive character, welcoming community, and unbeatable downtown location, The Gateway offers easy access to Beverly’s restaurants, shops, commuter rail, and nearby beaches. The association has a long history of responsible management, adding to the appeal of this special offering. A rare opportunity to own a truly unique home in one of downtown Beverly’s most character-filled buildings! Showings begin Saturday, October 24, and Sunday, October 25, from 11:30 AM to 1:00 PM.
For sale
$589,900
50 Rantoul St APT 511, Beverly, MA 01915
2beds
1,380sqft
Condominium, Townhouse
Built in 1988
-- sqft lot
$577,400 Zestimate®
$427/sqft
$680/mo HOA
What's special
Versatile loftOutdoor poolIn-unit laundryUpdated kitchenCharming exposed brickAdditional guest parkingCharacter-filled converted mill building
- 3 days
- 408
- 30
Zillow last checked:
Listing updated:
Listed by:
Joseph Maher 508-826-7547,
Maher Realty Group LLC 508-826-7547,
John Kotch 978-500-4271
Source: MLS PIN,MLS#: 73593795
Facts & features
Interior
Bedrooms & bathrooms
- Bedrooms: 2
- Bathrooms: 2
- Full bathrooms: 1
- 1/2 bathrooms: 1
Primary bedroom
- Features: Flooring - Wall to Wall Carpet
- Level: First
Bedroom 2
- Features: Flooring - Wall to Wall Carpet
- Level: First
Dining room
- Features: Flooring - Wood
- Level: First
Living room
- Features: Ceiling Fan(s), Flooring - Hardwood
- Level: First
Heating
- Electric
Cooling
- Central Air
Appliances
- Included: Range, Dishwasher, Microwave, Refrigerator, Washer, Dryer
- Laundry: Second Floor, In Unit, Electric Dryer Hookup
Features
- Bathroom - Full, Bathroom - Half, Bathroom, Loft
- Flooring: Wood, Carpet, Flooring - Stone/Ceramic Tile, Flooring - Wall to Wall Carpet
- Has basement: No
- Has fireplace: No
- Common walls with other units/homes: No One Above,Corner
Interior area
- Total structure area: 1,380
- Total interior livable area: 1,380 sqft
- Finished area above ground: 1,380
Property
Parking
- Total spaces: 1
- Parking features: Off Street
- Uncovered spaces: 1
Features
- Has view: Yes
- View description: Water, Harbor, Ocean
- Has water view: Yes
- Water view: Harbor,Ocean,Water
- Waterfront features: Ocean, 1 to 2 Mile To Beach, Beach Ownership(Public)
Details
- Parcel number: M:0004 B:0077 L:S511,4180073
- Zoning: IG
Construction
Type & style
- Home type: Townhouse
- Property subtype: Condominium, Townhouse
Materials
- Brick
- Roof: Rubber
Condition
- Year built: 1988
Utilities & green energy
- Sewer: Public Sewer
- Water: Public
- Utilities for property: for Electric Range, for Electric Oven, for Electric Dryer
Community & HOA
Community
- Features: Public Transportation, Shopping, Pool, Park, Highway Access, T-Station
- Security: Intercom
HOA
- Amenities included: Pool, Elevator(s), Fitness Center, Clubroom
- Services included: Water, Sewer, Insurance, Maintenance Structure, Maintenance Grounds, Snow Removal, Trash
- HOA fee: $680 monthly
Location
- Region: Beverly
Financial & listing details
- Price per square foot: $427/sqft
- Tax assessed value: $475,800
- Annual tax amount: $5,143
- Date on market: 10/21/2026
Estimated market value
$577,400
$549,000 - $606,000
$3,900/mo
Price history
| Date | Event | Price |
|---|---|---|
| 10/22/2026 | Listed for sale | $589,900+40.5%$427/sqft |
Source: MLS PIN #73593795 Report a problem | ||
| 10/31/2022 | Sold | $420,000+2.4%$304/sqft |
Source: MLS PIN #73035372 Report a problem | ||
| 9/21/2022 | Contingent | $410,000$297/sqft |
Source: MLS PIN #73035372 Report a problem | ||
| 9/12/2022 | Listed for sale | $410,000+35.8%$297/sqft |
Source: MLS PIN #73035372 Report a problem | ||
| 4/13/2017 | Sold | $302,000+19.6%$219/sqft |
Source: Public Record Report a problem | ||
| 12/1/2014 | Sold | $252,500+23.2%$183/sqft |
Source: Public Record Report a problem | ||
| 1/21/2010 | Sold | $205,000-30.5%$149/sqft |
Source: Public Record Report a problem | ||
| 12/20/2004 | Sold | $295,000+22.9%$214/sqft |
Source: Public Record Report a problem | ||
| 11/19/2002 | Sold | $240,000+126.6%$174/sqft |
Source: Public Record Report a problem | ||
| 4/16/1998 | Sold | $105,900+10.3%$77/sqft |
Source: Public Record Report a problem | ||
| 6/6/1997 | Sold | $96,000-31.9%$70/sqft |
Source: Public Record Report a problem | ||
| 2/13/1990 | Sold | $141,000$102/sqft |
Source: Public Record Report a problem | ||
Public tax history
| Year | Property taxes | Tax assessment |
|---|---|---|
| 2025 | $4,827 +5.7% | $439,200 +8% |
| 2024 | $4,568 +4.9% | $406,800 +5.2% |
| 2023 | $4,353 | $386,600 |
| 2022 | $4,353 -0.2% | $386,600 +12.6% |
| 2021 | $4,361 +6% | $343,400 +7.1% |
| 2020 | $4,113 +5.4% | $320,600 +8.5% |
| 2019 | $3,902 +0.5% | $295,400 +3.4% |
| 2018 | $3,884 -0.8% | $285,600 +4.1% |
| 2017 | $3,917 +10.5% | $274,300 +11.3% |
| 2016 | $3,546 +2.8% | $246,400 +0.8% |
| 2015 | $3,448 -1.6% | $244,400 -1.2% |
| 2014 | $3,503 +3.8% | $247,400 |
| 2013 | $3,375 +5.2% | $247,400 |
| 2012 | $3,209 +4.5% | $247,400 |
| 2011 | $3,070 +4.5% | $247,400 -2% |
| 2010 | $2,937 +9% | $252,500 +1.7% |
| 2009 | $2,695 -5.9% | $248,200 -9.8% |
| 2008 | $2,863 -0.7% | $275,300 -3.2% |
| 2007 | $2,883 | $284,300 |
Find assessor info on the county website
Monthly payment
Est. payment
Payment breakdown
Explore the cost of this home by adjusting the details. Changes won't be saved.Climate risks
Neighborhood: 01915
Similar homes
- $595,0002 bd2 ba1.5k sqft24 Overlook Ave, Beverly, MA 01915For Sale
 MLS ID #73594425, TEAM BRUSIL, Keller Williams Realty Boston-Metro | Back Bay. MLS PIN
- $749,0002 bd3 ba1.5k sqft57 Front St #3, Beverly, MA 01915For Sale
 MLS ID #73593679, Jeff MacBurnie, Coldwell Banker Realty - Beverly. MLS PIN
- $689,0003 bd2 ba1.3k sqft448 Essex St, Beverly, MA 01915For Sale
 MLS ID #73593832, Silvia Koch Brown, Coldwell Banker Realty - Beverly. MLS PIN
- $700,0003 bd2 ba1.1k sqft19 Eastern Ave, Beverly, MA 01915For Sale
 MLS ID #73593525, Jan Triglione Team, Premier Realty Group, Inc.. MLS PIN
