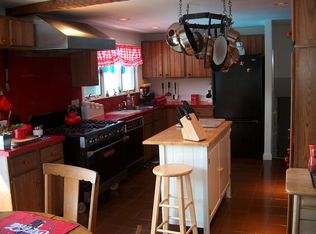
Welcome to 15 Lorraine Terrace, a meticulously maintained split-level ranch lovingly cared for by the same family for decades. Situated in a desirable Marblehead neighborhood just moments from Village Street Dock, this inviting home offers a wonderful combination of comfortable living spaces, thoughtful functionality and beautifully landscaped grounds. The main level features a welcoming living room with a gas fireplace insert framed by built-in bookcases, flowing naturally into the adjoining dining room. The eat-in kitchen offers generous space for casual dining and direct access to the backyard and patio, creating an easy connection between indoor and outdoor living. Three bedrooms include a primary suite with a private bath featuring a walk-in shower, while two additional bedrooms share a full bathroom with tub. The partially finished lower level provides a cozy family room, a half bath, dedicated laundry area and unfinished workshop area, along with convenient interior access to the two-car garage. Additional highlights include gas heat, mini-split systems for cooling and supplemental heating, and beautifully established landscaping in the fenced-in flat backyard. With its flexible floor plan, wonderful outdoor spaces and undeniable pride of ownership, this wonderful property offers an exceptional opportunity to settle into a well-loved home that is ready for its next chapter. Enjoy all that makes Marblehead such a special place to call home, from its picturesque harbor and beautiful beaches to the shops, restaurants and historic charm of Old Town. With a rich maritime heritage, vibrant community and exceptional coastal lifestyle, Marblehead is a perfect place to put down roots.
Under contract
$850,000
15 Lorraine Ter, Marblehead, MA 01945
3beds
1,650sqft
Single Family Residence
Built in 1963
7,361 Square Feet Lot
$894,100 Zestimate®
$515/sqft
$-- HOA
What's special
Gas fireplace insertWalk-in showerCozy family roomDedicated laundry areaBeautifully established landscapingEat-in kitchenPartially finished lower level
- 20 days
- 1,800
- 148
Likely to sell faster than
Zillow last checked:
Listing updated:
Listed by:
Willis + Tierney 612-860-6446,
Compass 781-534-9229,
Christine Tierney 612-860-6446
Source: MLS PIN,MLS#: 73595574
Facts & features
Interior
Bedrooms & bathrooms
- Bedrooms: 3
- Bathrooms: 3
- Full bathrooms: 2
- 1/2 bathrooms: 1
Primary bedroom
- Level: First
Bedroom 2
- Level: First
Bedroom 3
- Level: First
Primary bathroom
- Features: Yes
Bathroom 1
- Level: First
Bathroom 2
- Level: First
Bathroom 3
- Level: Basement
Dining room
- Level: First
Family room
- Level: Basement
Kitchen
- Level: First
Living room
- Level: First
Heating
- Baseboard, Natural Gas, Ductless
Cooling
- Ductless
Appliances
- Included: Water Heater, Oven, Dishwasher, Disposal, Microwave, Range, Refrigerator, Washer, Dryer
- Laundry: In Basement
Features
- Flooring: Wood, Tile, Carpet
- Basement: Partially Finished,Interior Entry,Garage Access,Bulkhead
- Number of fireplaces: 1
Interior area
- Total structure area: 1,650
- Total interior livable area: 1,650 sqft
- Finished area above ground: 1,400
- Finished area below ground: 250
Property
Parking
- Total spaces: 4
- Parking features: Attached, Garage Door Opener, Paved
- Attached garage spaces: 2
- Uncovered spaces: 2
Features
- Patio & porch: Deck, Patio
- Exterior features: Deck, Patio, Rain Gutters, Sprinkler System, Stone Wall
- Fencing: Fenced/Enclosed
Lot
- Size: 7,361 Square Feet
Details
- Additional structures: Workshop
- Parcel number: 105 14 0,2023276
- Zoning: SF
Construction
Type & style
- Home type: SingleFamily
- Architectural style: Split Entry
- Property subtype: Single Family Residence
Materials
- Frame
- Foundation: Concrete Perimeter
- Roof: Shingle
Condition
- Year built: 1963
Utilities & green energy
- Electric: Circuit Breakers, 100 Amp Service
- Sewer: Public Sewer
- Water: Public
Green energy
- Energy efficient items: Thermostat
Community & HOA
HOA
- Has HOA: No
Location
- Region: Marblehead
Financial & listing details
- Price per square foot: $515/sqft
- Tax assessed value: $915,900
- Annual tax amount: $7,876
- Date on market: 10/27/2026
Estimated market value
$894,100
$814,000 - $975,000
$4,590/mo
Price history
| Date | Event | Price |
|---|---|---|
| 11/3/2026 | Contingent | $850,000$515/sqft |
Source: MLS PIN #73595574 Report a problem | ||
| 10/27/2026 | Listed for sale | $850,000$515/sqft |
Source: MLS PIN #73595574 Report a problem | ||
Public tax history
| Year | Property taxes | Tax assessment |
|---|---|---|
| 2025 | $7,439 +4.8% | $822,000 +3.8% |
| 2024 | $7,095 -2.4% | $791,900 +8.9% |
| 2023 | $7,272 | $727,200 |
| 2022 | $7,272 +14.1% | $727,200 +18.9% |
| 2021 | $6,375 +2.5% | $611,800 +2.2% |
| 2020 | $6,218 +0.9% | $598,500 +4.3% |
| 2019 | $6,163 +4.2% | $573,800 +6.9% |
| 2018 | $5,917 +3.3% | $536,900 +3.2% |
| 2017 | $5,726 +1.6% | $520,100 +2.4% |
| 2016 | $5,635 +7.7% | $507,700 +7.5% |
| 2015 | $5,232 +5.4% | $472,200 +5.4% |
| 2014 | $4,966 +2.2% | $447,800 |
| 2013 | $4,859 -2.4% | $447,800 -5.3% |
| 2012 | $4,977 -2.1% | $473,100 -4.9% |
| 2011 | $5,082 +6.7% | $497,700 |
| 2010 | $4,763 -0.4% | $497,700 -6.4% |
| 2009 | $4,780 +8.9% | $531,700 +1% |
| 2008 | $4,391 +7.5% | $526,500 |
| 2007 | $4,086 -8.9% | $526,500 -1% |
| 2006 | $4,484 +5.6% | $531,900 +3.5% |
| 2005 | $4,246 +2.2% | $514,000 +4.9% |
| 2004 | $4,156 +31.8% | $490,100 +30.9% |
| 2003 | $3,153 +19.3% | $374,500 +34.7% |
| 2002 | $2,642 -8.9% | $278,100 +6.9% |
| 2000 | $2,899 +23.4% | $260,200 +31.2% |
| 1995 | $2,350 | $198,300 |
Find assessor info on the county website
Monthly payment
Est. payment
Payment breakdown
Explore the cost of this home by adjusting the details. Changes won't be saved.Climate risks
Neighborhood: 01945
Nearby schools
Schools provided by the listing agent
- Elementary: Public/Private
- Middle: Public/Private
- High: Public/Private
Source: MLS PIN. This data may not be complete. We recommend contacting the local school district to confirm school assignments for this home.
Similar homes
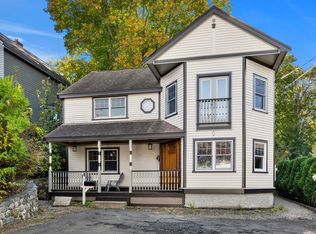
- $899,9003 bd3 ba1.9k sqft34 Jersey St, Marblehead, MA 01945For Sale
 MLS ID #73595586, Gifford Group, Churchill Properties. MLS PIN
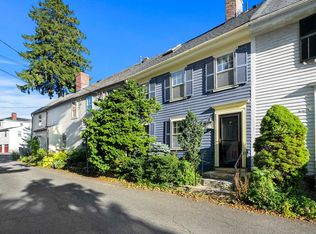
- $839,0002 bd3 ba1.1k sqft8 Middle St, Marblehead, MA 01945For Sale
 MLS ID #73600770, Beth Jacobs, Coldwell Banker Realty - Marblehead. MLS PIN
- $889,0003 bd2 ba1.2k sqft17 Cottage St, Marblehead, MA 01945For Sale
 MLS ID #73582434, Cressy Team, Coldwell Banker Realty - Marblehead. MLS PIN
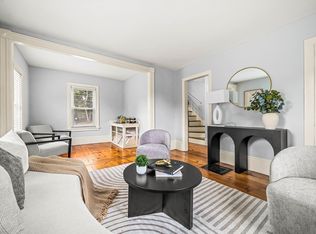
- $799,0003 bd3 ba1.4k sqft53 Sewall St, Marblehead, MA 01945For Sale
 MLS ID #73567849, Ryan DeLisle, Coldwell Banker Realty - Marblehead. MLS PIN
