Ocean Park Civic League neighborhood, where opportunity awaits, in this 5-bedroom, 1.5-bath home located at the end of a quiet dead-end street. Offering over 2,000 square feet of living space including a semi-finished basement, this property provides plenty of room to bring your vision to life. Major renovations are needed, making this an ideal opportunity for buyers looking to renovate, reimagine, and create their forever home. Enjoy convenient access to association dock, Salem Harbor, and major routes, while being tucked away in a peaceful neighborhood setting. With generous space and an appealing location, this property offers tremendous potential for those ready to roll up their sleeves and make it their own. Abuts town property at the end of Evans Road Extension.
Pending
$785,000
141 Evans Road Ext, Marblehead, MA 01945
5beds
2,291sqft
Single Family Residence
Built in 1973
8,000 Square Feet Lot
$769,400 Zestimate®
$343/sqft
$-- HOA
What's special
Semi-finished basement
- 36 days
- 220
- 1
Likely to sell faster than
Zillow last checked:
Listing updated:
Listed by:
Gifford Group 781-307-0228,
Churchill Properties 978-258-5211,
Samuel Gifford 781-307-0228
Source: MLS PIN,MLS#: 73585024
Facts & features
Interior
Bedrooms & bathrooms
- Bedrooms: 5
- Bathrooms: 2
- Full bathrooms: 1
- 1/2 bathrooms: 1
Primary bedroom
- Level: Second
- Area: 168
- Dimensions: 14 x 12
Bedroom 2
- Level: Second
- Area: 117
- Dimensions: 13 x 9
Bedroom 3
- Level: Second
- Area: 81
- Dimensions: 9 x 9
Bedroom 4
- Level: Second
- Area: 108
- Dimensions: 12 x 9
Bedroom 5
- Level: Second
- Area: 144
- Dimensions: 12 x 12
Primary bathroom
- Features: No
Bathroom 1
- Features: Bathroom - Half
- Level: First
- Area: 18
- Dimensions: 3 x 6
Bathroom 2
- Features: Bathroom - Full
- Level: Second
- Area: 108
- Dimensions: 9 x 12
Dining room
- Level: First
- Area: 144
- Dimensions: 12 x 12
Kitchen
- Level: First
- Area: 180
- Dimensions: 15 x 12
Living room
- Level: First
- Area: 228
- Dimensions: 19 x 12
Office
- Level: First
- Area: 132
- Dimensions: 11 x 12
Heating
- Central, Baseboard, Electric Baseboard, Natural Gas
Cooling
- None
Appliances
- Included: Gas Water Heater, Range, Dishwasher, Washer, Dryer
- Laundry: Gas Dryer Hookup, Washer Hookup
Features
- Home Office, Central Vacuum
- Flooring: Wood, Plywood, Tile
- Basement: Full,Partially Finished
- Has fireplace: No
Interior area
- Total structure area: 2,291
- Total interior livable area: 2,291 sqft
- Finished area above ground: 1,858
- Finished area below ground: 433
Property
Parking
- Total spaces: 2
- Parking features: Off Street, Unpaved
- Uncovered spaces: 2
Features
- Patio & porch: Deck - Wood
- Exterior features: Deck - Wood
- Waterfront features: Beach Access, Harbor, Walk to, 1/10 to 3/10 To Beach, Beach Ownership(Association)
Lot
- Size: 8,000 Square Feet
- Features: Corner Lot
Details
- Foundation area: 850
- Parcel number: 2025613
- Zoning: SR
Construction
Type & style
- Home type: SingleFamily
- Architectural style: Colonial
- Property subtype: Single Family Residence
Materials
- Frame
- Foundation: Concrete Perimeter
- Roof: Shingle
Condition
- Year built: 1973
Utilities & green energy
- Sewer: Public Sewer
- Water: Public
- Utilities for property: for Electric Range, for Electric Oven, for Gas Dryer, Washer Hookup
Community & HOA
Community
- Features: Public Transportation, Other
HOA
- Has HOA: No
Location
- Region: Marblehead
Financial & listing details
- Price per square foot: $343/sqft
- Tax assessed value: $778,500
- Annual tax amount: $6,664
- Date on market: 10/1/2026
- Listing terms: Contract
Estimated market value
$769,400
$731,000 - $808,000
$4,015/mo
Price history
| Date | Event | Price |
|---|---|---|
| 10/21/2026 | Pending sale | $785,000$343/sqft |
Source: MLS PIN #73585024 Report a problem | ||
| 10/10/2026 | Contingent | $785,000$343/sqft |
Source: MLS PIN #73585024 Report a problem | ||
| 10/1/2026 | Listed for sale | $785,000$343/sqft |
Source: MLS PIN #73585024 Report a problem | ||
Public tax history
| Year | Property taxes | Tax assessment |
|---|---|---|
| 2025 | $7,098 -2.4% | $784,300 -3.4% |
| 2024 | $7,275 +5.9% | $811,900 +18.2% |
| 2023 | $6,868 | $686,800 |
| 2022 | $6,868 +8.2% | $686,800 +12.7% |
| 2021 | $6,350 +2.8% | $609,400 +2.5% |
| 2020 | $6,177 +2.6% | $594,500 +6% |
| 2019 | $6,022 -0.3% | $560,700 +2.3% |
| 2018 | $6,040 +7.5% | $548,100 +7.4% |
| 2017 | $5,621 +10.1% | $510,500 +11% |
| 2016 | $5,105 +2.1% | $459,900 +1.9% |
| 2015 | $5,002 +12.1% | $451,400 +12.2% |
| 2014 | $4,463 +2.2% | $402,400 |
| 2013 | $4,366 +2.8% | $402,400 -0.4% |
| 2012 | $4,249 +3% | $403,900 |
| 2011 | $4,124 -0.3% | $403,900 -6.6% |
| 2010 | $4,137 +4.8% | $432,300 -1.6% |
| 2009 | $3,949 -4.5% | $439,300 -11.4% |
| 2008 | $4,136 +7.5% | $495,900 |
| 2007 | $3,848 -4.4% | $495,900 +3.9% |
| 2006 | $4,025 +12.9% | $477,500 +10.7% |
| 2005 | $3,564 +11.7% | $431,500 +14.7% |
| 2004 | $3,191 +7.4% | $376,300 +6.7% |
| 2003 | $2,971 +3% | $352,800 +16.2% |
| 2002 | $2,884 +4.2% | $303,600 +22.2% |
| 2000 | $2,767 +27% | $248,400 +35.1% |
| 1995 | $2,179 | $183,900 |
Find assessor info on the county website
Monthly payment
Est. payment
Payment breakdown
Explore the cost of this home by adjusting the details. Changes won't be saved.Climate risks
Neighborhood: 01945
Nearby schools
Schools provided by the listing agent
- Middle: Village School
- High: Marblehead High School
Source: MLS PIN. This data may not be complete. We recommend contacting the local school district to confirm school assignments for this home.


Similar homes
- $899,9005 bd3 ba2.7k sqft5 Sandie Ln, Marblehead, MA 01945For Sale
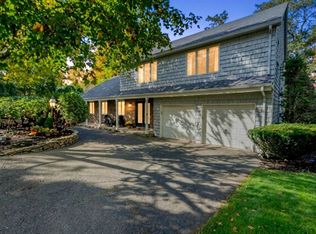 MLS ID #73597577, Jonathan Blass, Four Points Real Estate, LLC. MLS PIN
- $899,9003 bd3 ba1.9k sqft34 Jersey St, Marblehead, MA 01945For Sale
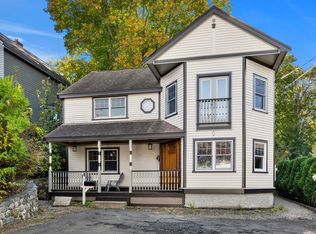 MLS ID #73595586, Gifford Group, Churchill Properties. MLS PIN
- $899,0006 bd4 ba2.8k sqft24-26 Knight Ave, Marblehead, MA 01945For Sale
 MLS ID #73573004, Sherwood & Company Team, Compass. MLS PIN
- $799,0003 bd3 ba1.4k sqft53 Sewall St, Marblehead, MA 01945For Sale
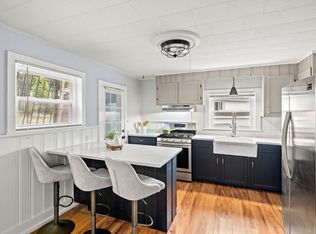 MLS ID #73567849, Ryan DeLisle, Coldwell Banker Realty - Marblehead. MLS PIN
