Welcome to 14 Highland Park! Nestled in a quiet residential neighborhood in Peabody’s desirable 01960 ZIP code, this spacious five-bedroom, two-bath Colonial offers the perfect blend of comfort, character, and versatility. Move-in ready with functioning systems, this inviting home features hardwood floors, abundant natural light, and timeless architectural charm. The finished basement, complete with a living room and additional flexible space, offers wonderful possibilities for multigenerational living, extended family, guests, or a private retreat. Enjoy the home's generous layout as it is, or introduce cosmetic updates over time to reflect your personal style. The possibilities are endless! Outside, a flat, fully fenced backyard provides plenty of space for entertaining, gardening, pets, and outdoor activities, while the deck offers the perfect setting for summer gatherings. With its spacious interior, flexible living areas, and peaceful neighborhood setting, 14 Highland Park is ready for its next chapter. Move right in and make it your own!
For sale
$650,000
14 Highland Park, Peabody, MA 01960
5beds
2,300sqft
Single Family Residence
Built in 1960
6,882 Square Feet Lot
$651,800 Zestimate®
$283/sqft
$-- HOA
What's special
Hardwood floorsSpacious five-bedroom two-bath colonialTimeless architectural charmFlat fully fenced backyardAbundant natural lightSpacious interior
- 12 days
- 1,287
- 86
Likely to sell faster than
Zillow last checked:
Listing updated:
Listed by:
North Star Group 857-373-9257,
Real Broker MA, LLC 855-450-0442,
Olga Rotaru 857-373-9257
Source: MLS PIN,MLS#: 73595971
Facts & features
Interior
Bedrooms & bathrooms
- Bedrooms: 5
- Bathrooms: 2
- Full bathrooms: 2
Primary bedroom
- Level: Second
- Area: 221
- Dimensions: 13 x 17
Bedroom 2
- Level: Second
- Area: 168
- Dimensions: 12 x 14
Bedroom 3
- Level: Second
- Area: 144
- Dimensions: 12 x 12
Bedroom 4
- Level: Second
- Area: 108
- Dimensions: 9 x 12
Bedroom 5
- Level: Basement
- Area: 154
- Dimensions: 14 x 11
Primary bathroom
- Features: No
Bathroom 1
- Level: First
- Area: 40
- Dimensions: 8 x 5
Bathroom 2
- Level: Second
- Area: 81
- Dimensions: 9 x 9
Dining room
- Level: First
- Area: 182
- Dimensions: 13 x 14
Kitchen
- Level: First
- Area: 192
- Dimensions: 12 x 16
Living room
- Level: First
- Area: 300
- Dimensions: 25 x 12
Heating
- Baseboard, Natural Gas
Cooling
- Window Unit(s)
Appliances
- Included: Gas Water Heater, Water Heater, Range, Dishwasher, Refrigerator, Washer, Dryer
- Laundry: In Basement
Features
- Bonus Room
- Flooring: Hardwood
- Basement: Full,Partially Finished
- Has fireplace: No
Interior area
- Total structure area: 2,300
- Total interior livable area: 2,300 sqft
- Finished area above ground: 1,799
- Finished area below ground: 501
Property
Parking
- Total spaces: 4
- Parking features: Off Street, Paved
- Uncovered spaces: 4
Features
- Patio & porch: Porch - Enclosed, Deck - Composite
- Exterior features: Porch - Enclosed, Deck - Composite, Pool - Above Ground, Storage
- Has private pool: Yes
- Pool features: Above Ground
- Fencing: Fenced/Enclosed
Lot
- Size: 6,882 Square Feet
- Features: Level
Details
- Parcel number: M:0075 L:0120,2104644
- Zoning: R1A
Construction
Type & style
- Home type: SingleFamily
- Architectural style: Colonial
- Property subtype: Single Family Residence
Materials
- Foundation: Concrete Perimeter
Condition
- Year built: 1960
Utilities & green energy
- Electric: 100 Amp Service
- Sewer: Public Sewer
- Water: Public
Community & HOA
Community
- Features: Public Transportation, Shopping, Sidewalks
- Subdivision: Peabody Town Center
HOA
- Has HOA: No
Location
- Region: Peabody
Financial & listing details
- Price per square foot: $283/sqft
- Tax assessed value: $631,200
- Annual tax amount: $5,977
- Date on market: 10/28/2026
- Exclusions: Personal Belongings
- Road surface type: Paved
Estimated market value
$651,800
$619,000 - $684,000
$4,415/mo
Price history
| Date | Event | Price |
|---|---|---|
| 10/28/2026 | Listed for sale | $650,000+49.4%$283/sqft |
Source: MLS PIN #73595971 Report a problem | ||
| 8/31/2016 | Sold | $435,000+1.2%$189/sqft |
Source: Public Record Report a problem | ||
| 7/26/2016 | Pending sale | $429,900$187/sqft |
Source: CENTURY 21 North Shore #72041275 Report a problem | ||
| 7/21/2016 | Listed for sale | $429,900+24.6%$187/sqft |
Source: Century 21 North Shore #72041275 Report a problem | ||
| 8/29/2012 | Listing removed | $2,275$1/sqft |
Source: J. Butler Property Management Report a problem | ||
| 7/31/2012 | Listed for rent | $2,275+3.6%$1/sqft |
Source: J. Butler Property Management Report a problem | ||
| 8/6/2011 | Listing removed | $2,195$1/sqft |
Source: J. Butler Property Management Report a problem | ||
| 7/13/2011 | Listed for rent | $2,195$1/sqft |
Source: J. Butler Property Management Report a problem | ||
| 6/12/2009 | Sold | $345,000+0.7%$150/sqft |
Source: Public Record Report a problem | ||
| 6/12/2009 | Listed for sale | $342,500$149/sqft |
Source: Century 21 North Shore #70910823 Report a problem | ||
| 5/16/2009 | Listing removed | $342,500$149/sqft |
Source: MLS Property Information Network #70910823 Report a problem | ||
| 5/1/2009 | Listed for sale | $342,500+3.8%$149/sqft |
Source: MLS Property Information Network #70910823 Report a problem | ||
| 7/10/2002 | Sold | $330,000+116.4%$143/sqft |
Source: Public Record Report a problem | ||
| 4/9/1993 | Sold | $152,500$66/sqft |
Source: Public Record Report a problem | ||
Public tax history
| Year | Property taxes | Tax assessment |
|---|---|---|
| 2025 | $5,699 +12.3% | $615,400 +10.6% |
| 2024 | $5,076 +0.9% | $556,600 +5.3% |
| 2023 | $5,030 | $528,400 |
| 2022 | $5,030 +7% | $528,400 +17.9% |
| 2021 | $4,703 +12% | $448,300 +14.6% |
| 2020 | $4,200 +0.2% | $391,100 +2.7% |
| 2019 | $4,192 +1% | $380,700 +5.1% |
| 2018 | $4,150 +10.7% | $362,100 +13.6% |
| 2017 | $3,748 +2.7% | $318,700 +4% |
| 2016 | $3,651 -3.2% | $306,300 -0.1% |
| 2015 | $3,772 -2.3% | $306,700 -1.5% |
| 2014 | $3,861 +2.1% | $311,400 -1.4% |
| 2013 | $3,783 +3.8% | $315,800 +2.5% |
| 2012 | $3,643 +2.1% | $308,200 |
| 2011 | $3,569 +4.1% | $308,200 -5.6% |
| 2010 | $3,427 +6.5% | $326,400 -5.7% |
| 2009 | $3,219 +1.9% | $346,100 -5% |
| 2008 | $3,159 +3.4% | $364,400 -7.5% |
| 2007 | $3,056 +9.7% | $393,800 +7.4% |
| 2006 | $2,786 +6.9% | $366,600 +16.8% |
| 2005 | $2,606 +2.6% | $314,000 |
| 2004 | $2,540 +12.9% | $314,000 +31.9% |
| 2003 | $2,250 +33.2% | $238,100 +16.9% |
| 2001 | $1,689 +3.1% | $203,700 +21% |
| 1999 | $1,639 | $168,400 |
Find assessor info on the county website
Monthly payment
Est. payment
Payment breakdown
Explore the cost of this home by adjusting the details. Changes won't be saved.Climate risks
Neighborhood: 01960
Nearby schools
Schools provided by the listing agent
- Elementary: Thomas Carroll
- Middle: J. Henry Higgins
- High: Veterans Memorial
Source: MLS PIN. This data may not be complete. We recommend contacting the local school district to confirm school assignments for this home.


Similar homes
- $629,0004 bd1 ba1.2k sqft1 Seneca Rd, Peabody, MA 01960For Sale
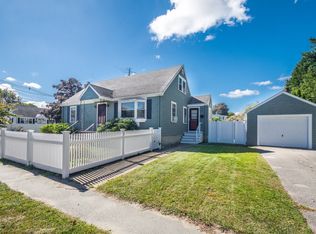 MLS ID #73598002, Marina Tramontozzi, True North Realty. MLS PIN
- $660,0004 bd2 ba1.6k sqft19 Sabino Farm Rd, Peabody, MA 01960For Sale
 MLS ID #73591573, Philip O'Donnell, Aluxety. MLS PIN
- $619,9005 bd3 ba2.1k sqft3 Southwick Rd, Peabody, MA 01960For Sale
 MLS ID #73515396, Richard Powers, Toner Real Estate, LLC. MLS PIN
- $628,5003 bd2 ba1.2k sqft11 Rainbow Cir, Peabody, MA 01960For Sale
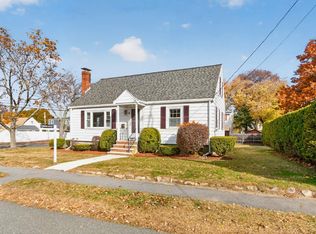 MLS ID #73598908, Denise McCarthy, Coldwell Banker Realty - Andovers/Readings Regional. MLS PIN
