Meticulously maintained and lovingly cared for by the same owners for over 30 years! Set on a quiet side street in a desirable neighborhood, this spacious home offers a large open yard, covered deck with ceiling fan, sun drapes and overlooks the spacious yard. Added bonuse of two driveways for ample parking. Inside, gleaming hardwood and tile floors complement the warm, inviting layout. The fireplaced family room features skylights and a ceiling fan and opens directly to the covered deck and yard. A spotless kitchen with granite counters and stainless appliances flows into the living room with a bright bow window, while the large dining room is perfect for gatherings. The first floor also includes a convenient half bath. Upstairs are a spacious primary bedroom, second bedroom, and full tiled bath with spa tub and separate tiled shower. The third floor features a front-to-back hardwood bedroom with walk-in closets and a half bath. The house was originally 5 bedrooms and reduced to 3, easy to add back the walls.The lower level offers a large bonus room with kitchenette, full bath, laundry, and storage room with walk-out access to the yard. Excellent opportunity for an in-law. Newer heat and hot water add peace of mind. A truly special home, move-in ready and waiting for its next chapter! 1st showing at open house Sunday 2 to 3:30. Don't miss this unusually lovely home!
For sale
$799,000
21 Buxton St, Peabody, MA 01960
3beds
2,964sqft
Single Family Residence
Built in 1900
6,752 Square Feet Lot
$792,900 Zestimate®
$270/sqft
$-- HOA
What's special
Fireplaced family roomLarge open yardCeiling fanSpacious primary bedroomQuiet side streetSun drapesBright bow window
- 12 days
- 491
- 20
Zillow last checked:
Listing updated:
Listed by:
Wendy L. Willis 978-270-1872,
Keller Williams Realty Evolution 978-992-4050
Source: MLS PIN,MLS#: 73584253
Facts & features
Interior
Bedrooms & bathrooms
- Bedrooms: 3
- Bathrooms: 4
- Full bathrooms: 2
- 1/2 bathrooms: 2
- Main level bathrooms: 1
Primary bedroom
- Features: Closet, Flooring - Hardwood, Recessed Lighting
- Level: Second
- Area: 253
- Dimensions: 23 x 11
Bedroom 2
- Features: Ceiling Fan(s), Closet, Flooring - Hardwood
- Level: Second
- Area: 132
- Dimensions: 12 x 11
Bedroom 3
- Features: Skylight, Walk-In Closet(s), Flooring - Hardwood
- Level: Third
- Area: 286
- Dimensions: 26 x 11
Bathroom 1
- Features: Bathroom - Half, Flooring - Stone/Ceramic Tile
- Level: Main,First
- Area: 30
- Dimensions: 6 x 5
Bathroom 2
- Features: Bathroom - Full, Bathroom - Tiled With Shower Stall, Hot Tub / Spa
- Level: Second
- Area: 80
- Dimensions: 10 x 8
Bathroom 3
- Features: Bathroom - Half, Flooring - Laminate
- Level: Third
- Area: 16
- Dimensions: 4 x 4
Dining room
- Features: Flooring - Hardwood, Window(s) - Bay/Bow/Box, Open Floorplan
- Level: Main,First
- Area: 156
- Dimensions: 13 x 12
Family room
- Features: Skylight, Ceiling Fan(s), Flooring - Stone/Ceramic Tile, Window(s) - Picture, Deck - Exterior, Exterior Access, Slider, Decorative Molding
- Level: Main,First
- Area: 288
- Dimensions: 24 x 12
Kitchen
- Features: Flooring - Stone/Ceramic Tile, Countertops - Stone/Granite/Solid, Kitchen Island, Open Floorplan, Recessed Lighting, Stainless Steel Appliances, Gas Stove
- Level: Main,First
- Area: 209
- Dimensions: 19 x 11
Living room
- Features: Flooring - Hardwood, Window(s) - Bay/Bow/Box, Open Floorplan
- Level: Main,First
- Area: 221
- Dimensions: 17 x 13
Heating
- Baseboard, Natural Gas
Cooling
- Wall Unit(s)
Appliances
- Included: Gas Water Heater, Water Heater, Range, Dishwasher, Microwave, Refrigerator, Washer, Dryer
- Laundry: In Basement
Features
- Closet, Bathroom - Full, Bathroom - With Shower Stall, Gallery, Bathroom, Bonus Room, Kitchen
- Flooring: Tile, Laminate, Hardwood, Flooring - Stone/Ceramic Tile
- Basement: Full,Finished,Concrete
- Number of fireplaces: 1
- Fireplace features: Family Room
Interior area
- Total structure area: 2,964
- Total interior livable area: 2,964 sqft
- Finished area above ground: 2,301
- Finished area below ground: 663
Video & virtual tour
Property
Parking
- Total spaces: 6
- Parking features: Paved Drive, Off Street, Paved
- Uncovered spaces: 6
Features
- Patio & porch: Porch, Deck - Roof, Patio
- Exterior features: Porch, Deck - Roof, Patio, Rain Gutters, Fenced Yard
- Fencing: Fenced/Enclosed,Fenced
Lot
- Size: 6,752 Square Feet
- Features: Level
Details
- Parcel number: M:0075 L:0072,2104580
- Zoning: R2
Construction
Type & style
- Home type: SingleFamily
- Architectural style: Colonial
- Property subtype: Single Family Residence
Materials
- Frame
- Foundation: Concrete Perimeter
- Roof: Shingle
Condition
- Year built: 1900
Utilities & green energy
- Electric: Circuit Breakers
- Sewer: Public Sewer
- Water: Public
- Utilities for property: for Gas Range
Community & HOA
Community
- Features: Public Transportation, Shopping, Park, Laundromat, Highway Access, House of Worship, Public School
HOA
- Has HOA: No
Location
- Region: Peabody
Financial & listing details
- Price per square foot: $270/sqft
- Tax assessed value: $711,700
- Annual tax amount: $6,740
- Date on market: 9/30/2026
- Listing terms: Contract
- Road surface type: Paved
Estimated market value
$792,900
$753,000 - $833,000
$4,341/mo
Price history
| Date | Event | Price |
|---|---|---|
| 9/30/2026 | Listed for sale | $799,000+33.4%$270/sqft |
Source: MLS PIN #73584253 Report a problem | ||
| 7/15/2019 | Listing removed | $599,000$202/sqft |
Source: MP Realty Group #72503361 Report a problem | ||
| 5/20/2019 | Listed for sale | $599,000$202/sqft |
Source: MP Realty Group #72503361 Report a problem | ||
Public tax history
| Year | Property taxes | Tax assessment |
|---|---|---|
| 2025 | $6,323 +3.5% | $682,800 +1.9% |
| 2024 | $6,111 +8.9% | $670,100 +13.7% |
| 2023 | $5,610 | $589,300 |
| 2022 | $5,610 +9.8% | $589,300 +21% |
| 2021 | $5,111 +2.8% | $487,200 +5.2% |
| 2020 | $4,972 +4% | $462,900 +6.6% |
| 2019 | $4,781 +5.5% | $434,200 +9.8% |
| 2018 | $4,532 +0.1% | $395,500 +2.7% |
| 2017 | $4,529 +3.1% | $385,100 +4.5% |
| 2016 | $4,393 +15.4% | $368,500 +19% |
| 2015 | $3,808 +9.4% | $309,600 +10.3% |
| 2014 | $3,482 -6.7% | $280,800 -9.9% |
| 2013 | $3,733 +1.9% | $311,600 +0.5% |
| 2012 | $3,664 +1.9% | $310,000 -0.1% |
| 2011 | $3,594 +0.6% | $310,400 -8.8% |
| 2010 | $3,574 +5.8% | $340,400 -6.3% |
| 2009 | $3,377 +11.8% | $363,100 +4.2% |
| 2008 | $3,021 +2.2% | $348,500 -8.5% |
| 2007 | $2,957 +4.5% | $381,000 +2.3% |
| 2006 | $2,829 +14.1% | $372,300 +24.6% |
| 2005 | $2,479 +2.6% | $298,700 |
| 2004 | $2,416 +11.9% | $298,700 +30.7% |
| 2003 | $2,160 +31.3% | $228,600 +15.2% |
| 2001 | $1,645 +9.6% | $198,400 +28.6% |
| 1999 | $1,501 | $154,300 |
Find assessor info on the county website
Monthly payment
Est. payment
Payment breakdown
Explore the cost of this home by adjusting the details. Changes won't be saved.Climate risks
Neighborhood: 01960
Nearby schools
Schools provided by the listing agent
- Elementary: Peabody Elem
- Middle: Higgins Ms
- High: Veterans Memorial Hs
Source: MLS PIN. This data may not be complete. We recommend contacting the local school district to confirm school assignments for this home.
Similar homes
- $774,9004 bd3 ba1.6k sqft4 Katina Ln, Peabody, MA 01960For Sale
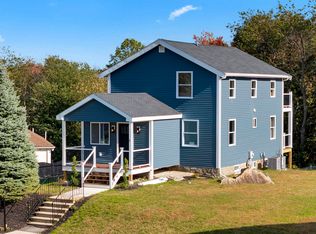 MLS ID #73589324, Stacy Norrell, Stacy Norrell. MLS PIN
 - $799,9003 bd2 ba1.5k sqft32 Coolidge Ave, Peabody, MA 01960For Sale
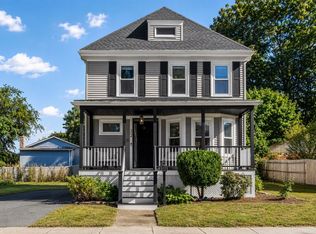 MLS ID #73584227, Joyce Cucchiara, Coldwell Banker Realty - Lynnfield. MLS PIN
 - $650,0003 bd2 ba1.6k sqft12 Dane St, Peabody, MA 01960For Sale
 MLS ID #73589525, Helena Araujo, eXp Realty LLC. MLS PIN
 - $699,0003 bd3 ba2.2k sqft11 Coleman St, Peabody, MA 01960For Sale
 MLS ID #73582258, Kimberly McLaine, Lamacchia Realty, Inc.. MLS PIN
