
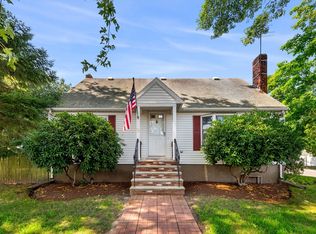
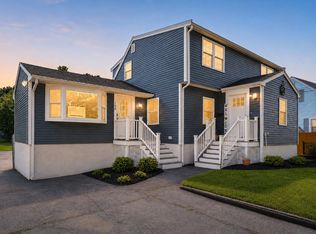
MUST SEE opportunity to own a fully renovated, turn-key home in a desirable South Peabody neighborhood. This property features numerous updates all within the last three years, including a new roof, siding, furnace, heat pump, mini-splits, hot water heater, windows, and double dormers. Each floor offers thoughtfully designed living space: First floor features an open-concept kitchen with gorgeous granite countertops that flows into a warm inviting living room with a fireplace, along with two bedrooms and a full bath. Second floor Highlights a massive primary suite with a tranquil, spa-like bathroom, plus an additional bedroom. Walkout Basement includes an open family room, another full bathroom, and plenty of dry storage space. Situated on a generous 6,120-square-foot lot, the home also comes complete with a single-car garage, a fenced-in yard, and a patio. Don't miss the chance to own a home in one of 2026's "Hottest ZIP Codes"!
For sale
Price cut: $10K (10/14)
$749,000
13 Rainbow Cir, Peabody, MA 01960
4beds
2,352sqft
Single Family Residence
Built in 1951
6,120 Square Feet Lot
$739,100 Zestimate®
$318/sqft
$-- HOA
What's special
Open family roomSingle-car garageOpen-concept kitchenNew roofTranquil spa-like bathroomMassive primary suiteDouble dormers
- 17 days
- 1,996
- 108
Likely to sell faster than
Zillow last checked:
Listing updated:
Listed by:
Michelle Doyle 978-697-9924,
Flow Realty, Inc. 888-750-3569
Source: MLS PIN,MLS#: 73584297
Facts & features
Interior
Bedrooms & bathrooms
- Bedrooms: 4
- Bathrooms: 3
- Full bathrooms: 3
Primary bedroom
- Features: Ceiling Fan(s), Vaulted Ceiling(s), Closet, Flooring - Hardwood, Recessed Lighting
- Level: Second
- Area: 310.17
- Dimensions: 14.7 x 21.1
Bedroom 2
- Features: Walk-In Closet(s), Flooring - Hardwood
- Level: Second
- Area: 211.68
- Dimensions: 14.4 x 14.7
Bedroom 3
- Features: Ceiling Fan(s), Closet, Flooring - Hardwood
- Level: First
- Area: 106.47
- Dimensions: 11.7 x 9.1
Bedroom 4
- Features: Ceiling Fan(s), Closet, Flooring - Hardwood
- Level: First
- Area: 180.96
- Dimensions: 15.6 x 11.6
Primary bathroom
- Features: Yes
Bathroom 1
- Features: Bathroom - Full, Bathroom - Tiled With Tub, Bathroom - With Tub & Shower, Flooring - Stone/Ceramic Tile
- Level: First
- Area: 44.22
- Dimensions: 6.6 x 6.7
Bathroom 2
- Features: Bathroom - Tiled With Shower Stall, Bathroom - With Tub & Shower, Closet - Linen, Flooring - Stone/Ceramic Tile, Soaking Tub
- Level: Second
- Area: 85.54
- Dimensions: 14 x 6.11
Bathroom 3
- Features: Bathroom - 3/4, Closet, Flooring - Stone/Ceramic Tile, Recessed Lighting
- Level: Basement
- Area: 82.82
- Dimensions: 8.2 x 10.1
Family room
- Features: Closet, Flooring - Stone/Ceramic Tile, Recessed Lighting
- Level: Basement
- Area: 255.35
- Dimensions: 14.1 x 18.11
Kitchen
- Features: Flooring - Stone/Ceramic Tile, Pantry, Countertops - Stone/Granite/Solid, Kitchen Island, Recessed Lighting, Stainless Steel Appliances, Lighting - Pendant
- Level: Main,First
- Area: 192.03
- Dimensions: 17.3 x 11.1
Living room
- Features: Ceiling Fan(s), Flooring - Hardwood
- Level: First
- Area: 201.24
- Dimensions: 17.2 x 11.7
Heating
- Forced Air, Heat Pump, Oil
Cooling
- Ductless
Appliances
- Included: Electric Water Heater, Water Heater, Dishwasher, Disposal, Microwave, Washer, Dryer, ENERGY STAR Qualified Refrigerator, ENERGY STAR Qualified Dishwasher
- Laundry: In Basement, Electric Dryer Hookup, Washer Hookup
Features
- Flooring: Wood, Tile, Hardwood
- Doors: Storm Door(s)
- Windows: Insulated Windows
- Basement: Full,Partially Finished,Walk-Out Access
- Number of fireplaces: 1
- Fireplace features: Living Room
Interior area
- Total structure area: 2,352
- Total interior livable area: 2,352 sqft
- Finished area above ground: 1,512
- Finished area below ground: 840
Property
Parking
- Total spaces: 4
- Parking features: Detached, Garage Door Opener, Storage, Garage Faces Side, Paved Drive, Off Street, Paved
- Garage spaces: 1
- Uncovered spaces: 3
Features
- Patio & porch: Patio
- Exterior features: Patio, Rain Gutters, Fenced Yard
- Fencing: Fenced/Enclosed,Fenced
Lot
- Size: 6,120 Square Feet
- Features: Corner Lot, Level
Details
- Parcel number: M:0109 L:0251,2110011
- Zoning: R1A
Construction
Type & style
- Home type: SingleFamily
- Architectural style: Cape
- Property subtype: Single Family Residence
Materials
- Frame
- Foundation: Concrete Perimeter
- Roof: Shingle
Condition
- Year built: 1951
Utilities & green energy
- Electric: 220 Volts
- Sewer: Public Sewer
- Water: Public
- Utilities for property: for Electric Range, for Electric Dryer, Washer Hookup
Community & HOA
Community
- Features: Public Transportation, Shopping, Pool, Park, Golf, Medical Facility, Laundromat, Highway Access, House of Worship, Private School, Public School, Sidewalks
HOA
- Has HOA: No
Location
- Region: Peabody
Financial & listing details
- Price per square foot: $318/sqft
- Tax assessed value: $641,800
- Annual tax amount: $6,078
- Date on market: 9/30/2026
- Listing terms: Contract
- Road surface type: Paved
Estimated market value
$739,100
$702,000 - $776,000
$4,093/mo
Price history
| Date | Event | Price |
|---|---|---|
| 10/14/2026 | Price change | $749,000-1.3%$318/sqft |
Source: MLS PIN #73584297 Report a problem | ||
| 9/30/2026 | Listed for sale | $759,000+130%$323/sqft |
Source: MLS PIN #73584297 Report a problem | ||
| 8/31/2018 | Sold | $330,000$140/sqft |
Source: Public Record Report a problem | ||
Public tax history
| Year | Property taxes | Tax assessment |
|---|---|---|
| 2025 | $5,631 +7.3% | $608,100 +5.7% |
| 2024 | $5,247 +11.9% | $575,300 +16.8% |
| 2023 | $4,690 | $492,600 |
| 2022 | $4,690 +30.5% | $492,600 +43.7% |
| 2021 | $3,595 +4.4% | $342,700 +6.9% |
| 2020 | $3,442 +1.3% | $320,500 +3.9% |
| 2019 | $3,398 +0.4% | $308,600 +4.5% |
| 2018 | $3,383 +9.6% | $295,200 +12.5% |
| 2017 | $3,086 +3.8% | $262,400 +5.2% |
| 2016 | $2,973 +10.7% | $249,400 +14.2% |
| 2015 | $2,686 -2.4% | $218,400 -1.6% |
| 2014 | $2,752 +0.1% | $221,900 -3.3% |
| 2013 | $2,749 -0.2% | $229,500 -1.5% |
| 2012 | $2,754 +1.9% | $233,000 -0.2% |
| 2011 | $2,703 +7.5% | $233,400 -2.5% |
| 2010 | $2,514 +5.9% | $239,400 -6.2% |
| 2009 | $2,373 +1.8% | $255,200 -5% |
| 2008 | $2,330 +0.5% | $268,700 -10% |
| 2007 | $2,318 +4.4% | $298,700 +2.3% |
| 2006 | $2,220 +2.3% | $292,100 +11.7% |
| 2005 | $2,170 +2.6% | $261,500 |
| 2004 | $2,116 +8.5% | $261,500 +26.8% |
| 2003 | $1,950 +25.7% | $206,300 +10.3% |
| 2001 | $1,551 +8% | $187,100 +26.8% |
| 1999 | $1,436 | $147,600 |
Find assessor info on the county website
Monthly payment
Est. payment
Payment breakdown
Explore the cost of this home by adjusting the details. Changes won't be saved.Climate risks
Neighborhood: 01960
Nearby schools
Schools provided by the listing agent
- Middle: Higgins
- High: Pvmhs
Source: MLS PIN. This data may not be complete. We recommend contacting the local school district to confirm school assignments for this home.
Similar homes
- $764,9004 bd2 ba2.1k sqft12 Hog Hill Rd, Peabody, MA 01960For Sale
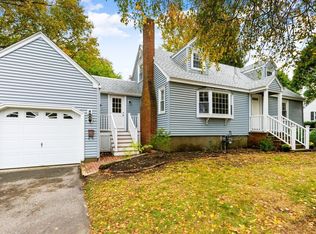 MLS ID #73591420, Ernad Preldzic, RE/MAX 360. MLS PIN
 - $774,9004 bd3 ba1.6k sqft4 Katina Ln, Peabody, MA 01960For Sale
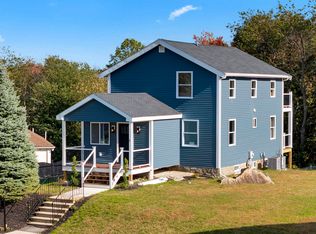 MLS ID #73589324, Stacy Norrell, Stacy Norrell. MLS PIN
 - $699,9004 bd2 ba1.7k sqft11 Granite Rd, Peabody, MA 01960For Sale
 MLS ID #73589779, Mark A. Maraglia, EXIT Premier Real Estate. MLS PIN
 - $825,0005 bd2 ba2.1k sqft106 Lynnfield St, Peabody, MA 01960For Sale
 MLS ID #73568997, Scott E. Jones, Jr., RE/MAX Platinum. MLS PIN
