NEW TO MARKET! Fantastic 4 Bedroom Home in a Quiet Cul de sac Neighborhood. This Home blends the Classic Character of a Cape with Modern Functionality. The heart of the home is the open-plan kitchen, which serves as a natural gathering space. It is well-appointed with Stainless Steel Appliances, Granite Counters, and Island that bridges the transition into the Living Room with Oak Flooring. Large Deck is situated off the Kitchen and is an Incredible Space for hosting Family and Friends. The Residence includes Four Generous Sized Bedrooms. ADU or In Law Potential in the Lower Level. Partially Finished and a Walk out to the Yard! Vinyl Siding, Architectural Shingle Roof, Replacement Windows and Composite Deck. Beautiful Fully Fenced in Yard with a Vinyl Privacy Fence makes the Outdoor Space a nice Oasis. Turnkey Home in the most desirable Zipcode in the Country! Open Houses Saturday and Sunday 12 - 1:30.
For sale
$599,000
7 Wheeler St, Peabody, MA 01960
4beds
1,248sqft
Single Family Residence
Built in 1957
5,998 Square Feet Lot
$595,800 Zestimate®
$480/sqft
$-- HOA
What's special
Composite deckReplacement windowsVinyl sidingStainless steel appliancesOpen-plan kitchenNatural gathering spaceOak flooring
- 1 day
- 585
- 53
Zillow last checked:
Listing updated:
Listed by:
Steven Belesis 617-763-1001,
Citylight Realty 978-977-0050
Source: MLS PIN,MLS#: 73590261
Facts & features
Interior
Bedrooms & bathrooms
- Bedrooms: 4
- Bathrooms: 1
- Full bathrooms: 1
Heating
- Baseboard, Oil
Cooling
- None
Appliances
- Included: Tankless Water Heater, Microwave, Washer, Dryer, ENERGY STAR Qualified Refrigerator, ENERGY STAR Qualified Dishwasher, Range
Features
- Basement: Full,Partially Finished,Walk-Out Access
- Has fireplace: No
Interior area
- Total structure area: 1,248
- Total interior livable area: 1,248 sqft
- Finished area above ground: 1,248
Property
Parking
- Total spaces: 2
- Uncovered spaces: 2
Features
- Patio & porch: Deck - Vinyl
- Exterior features: Deck - Vinyl
Lot
- Size: 5,998 Square Feet
- Features: Level
Details
- Parcel number: M:0094 L:0142,2106549
- Zoning: R2
Construction
Type & style
- Home type: SingleFamily
- Architectural style: Cape
- Property subtype: Single Family Residence
Materials
- Foundation: Concrete Perimeter
- Roof: Asphalt/Composition Shingles
Condition
- Year built: 1957
Utilities & green energy
- Electric: Circuit Breakers
- Sewer: Public Sewer
- Water: Public
Community & HOA
HOA
- Has HOA: No
Location
- Region: Peabody
Financial & listing details
- Price per square foot: $480/sqft
- Tax assessed value: $526,400
- Annual tax amount: $4,985
- Date on market: 10/13/2026
- Exclusions: Tv Livingroom To Remain As A Gift. Washer And Dryer Included.
Estimated market value
$595,800
$566,000 - $626,000
$3,376/mo
Price history
| Date | Event | Price |
|---|---|---|
| 10/13/2026 | Listed for sale | $599,000+66.4%$480/sqft |
Source: MLS PIN #73590261 Report a problem | ||
| 1/23/2018 | Sold | $360,000-1.6%$288/sqft |
Source: Public Record Report a problem | ||
| 1/2/2018 | Listed for sale | $365,900$293/sqft |
Source: RE/MAX TRIFECTA #72224123 Report a problem | ||
| 1/2/2018 | Pending sale | $365,900$293/sqft |
Source: RE/MAX TRIFECTA #72224123 Report a problem | ||
| 9/24/2017 | Price change | $365,900-1.1%$293/sqft |
Source: Suffolk Real Estate, LLC #72224123 Report a problem | ||
| 7/10/2017 | Listed for sale | $369,900$296/sqft |
Source: Owner Report a problem | ||
Public tax history
| Year | Property taxes | Tax assessment |
|---|---|---|
| 2025 | $4,799 +12.3% | $518,200 +10.6% |
| 2024 | $4,272 +6.3% | $468,400 +11% |
| 2023 | $4,017 | $422,000 |
| 2022 | $4,017 +10.2% | $422,000 +21.4% |
| 2021 | $3,645 -2.2% | $347,500 +0.2% |
| 2020 | $3,726 +15.9% | $346,900 +18.8% |
| 2019 | $3,216 -2.2% | $292,100 +1.7% |
| 2018 | $3,290 +19.9% | $287,100 +23% |
| 2017 | $2,745 +2.5% | $233,400 +3.9% |
| 2016 | $2,678 -0.7% | $224,700 +2.5% |
| 2015 | $2,696 +2.3% | $219,200 +3.2% |
| 2014 | $2,635 +2.2% | $212,500 -1.3% |
| 2013 | $2,579 +0.5% | $215,300 -0.8% |
| 2012 | $2,566 +2.1% | $217,100 |
| 2011 | $2,514 +8.8% | $217,100 -1.3% |
| 2010 | $2,310 +0.2% | $220,000 -11.3% |
| 2009 | $2,306 +1.4% | $248,000 -5.5% |
| 2008 | $2,275 +0.7% | $262,400 -9.9% |
| 2007 | $2,260 +1.9% | $291,300 -0.2% |
| 2006 | $2,218 +6.8% | $291,900 +16.7% |
| 2005 | $2,076 +2.6% | $250,100 |
| 2004 | $2,023 +17.3% | $250,100 +37.1% |
| 2003 | $1,724 +25.4% | $182,400 +9.9% |
| 2001 | $1,375 +3.5% | $165,900 +21.4% |
| 1999 | $1,329 | $136,600 |
Find assessor info on the county website
Monthly payment
Est. payment
Payment breakdown
Explore the cost of this home by adjusting the details. Changes won't be saved.Climate risks
Neighborhood: 01960
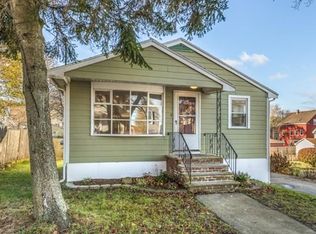

Similar homes
- $650,0003 bd2 ba1.6k sqft12 Dane St, Peabody, MA 01960For Sale
 MLS ID #73589525, Helena Araujo, eXp Realty LLC. MLS PIN
 - $699,0004 bd2 ba1.1k sqft10 Summit Ter, Peabody, MA 01960For Sale
 MLS ID #73589454, Alie Broom, eXp Realty LLC. MLS PIN
 - $594,5993 bd1 ba1.5k sqft13 Lynnfield St, Peabody, MA 01960For Sale
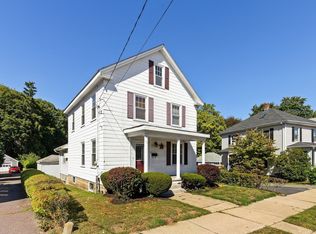 MLS ID #73584343, Stephen Dixon, Compass. MLS PIN
 - $699,9004 bd2 ba1.7k sqft11 Granite Rd, Peabody, MA 01960For Sale
 MLS ID #73589779, Mark A. Maraglia, EXIT Premier Real Estate. MLS PIN
