Welcome to this classic Colonial in desirable South Peabody, a 3-bedroom, 1-bath home that’s turnkey and move-in ready. The home has a warm, cozy cottage feel, highlighted by a brick fireplace with a wood-burning stove insert that adds plenty of character and Charm. Move right in and enjoy it as- The open concept kitchen flows out into a formal dining area and 2 living room/ family areas on the first floor. .The property also features a garage, plenty of off-street parking, and a large private backyard that backs up to beautiful conservation land with extensive walking paths. , creating a peaceful natural backdrop with plenty of room to relax, entertain, or enjoy the outdoors. Conveniently located near major routes, shopping, dining, schools, and everyday amenities, this South Peabody home offers a great combination of character, privacy, convenience, and potential.
For sale
$594,599
13 Lynnfield St, Peabody, MA 01960
3beds
1,526sqft
Single Family Residence
Built in 1929
8,864 Square Feet Lot
$589,500 Zestimate®
$390/sqft
$-- HOA
What's special
Open concept kitchenFormal dining areaWarm cozy cottage feelPeaceful natural backdropLarge private backyardPlenty of off-street parking
- 13 days
- 1,226
- 92
Zillow last checked:
Listing updated:
Listed by:
Stephen Dixon 781-244-2853,
Compass 617-206-3333
Source: MLS PIN,MLS#: 73584343
Facts & features
Interior
Bedrooms & bathrooms
- Bedrooms: 3
- Bathrooms: 1
- Full bathrooms: 1
Primary bathroom
- Features: No
Heating
- Oil
Cooling
- Window Unit(s), Wall Unit(s)
Appliances
- Included: Water Heater
Features
- Flooring: Wood, Tile
- Basement: Walk-Out Access,Concrete
- Number of fireplaces: 1
Interior area
- Total structure area: 1,526
- Total interior livable area: 1,526 sqft
- Finished area above ground: 1,526
Property
Parking
- Total spaces: 6
- Parking features: Detached, Paved Drive, Off Street
- Garage spaces: 1
- Uncovered spaces: 5
Features
- Patio & porch: Porch, Deck, Deck - Vinyl
- Exterior features: Porch, Deck, Deck - Vinyl, Rain Gutters, Fenced Yard, Garden
- Fencing: Fenced
Lot
- Size: 8,864 Square Feet
- Features: Wooded, Cleared, Level
Details
- Parcel number: 2108332
- Zoning: r1a
Construction
Type & style
- Home type: SingleFamily
- Architectural style: Colonial
- Property subtype: Single Family Residence
Materials
- Foundation: Stone
- Roof: Shingle
Condition
- Year built: 1929
Utilities & green energy
- Electric: 110 Volts
- Sewer: Public Sewer
- Water: Public
Community & HOA
HOA
- Has HOA: No
Location
- Region: Peabody
Financial & listing details
- Price per square foot: $390/sqft
- Tax assessed value: $565,500
- Annual tax amount: $5,355
- Date on market: 9/30/2026
Estimated market value
$589,500
$560,000 - $619,000
$3,487/mo
Price history
| Date | Event | Price |
|---|---|---|
| 9/30/2026 | Listed for sale | $594,599$390/sqft |
Source: MLS PIN #73584343 Report a problem | ||
Public tax history
| Year | Property taxes | Tax assessment |
|---|---|---|
| 2025 | $3,869 +6.2% | $417,800 +4.6% |
| 2024 | $3,643 -4.4% | $399,400 -0.2% |
| 2023 | $3,810 | $400,200 |
| 2022 | $3,810 +5.7% | $400,200 +16.5% |
| 2021 | $3,604 +1.4% | $343,600 +3.9% |
| 2020 | $3,553 +14.8% | $330,800 +17.6% |
| 2019 | $3,096 +1.7% | $281,200 +5.9% |
| 2018 | $3,043 -2.3% | $265,500 +0.2% |
| 2017 | $3,116 +13.2% | $265,000 +14.8% |
| 2016 | $2,752 0% | $230,900 +3.2% |
| 2015 | $2,753 +9.3% | $223,800 +10.2% |
| 2014 | $2,518 +1.1% | $203,100 -2.3% |
| 2013 | $2,491 +3.1% | $207,900 +1.7% |
| 2012 | $2,417 +2% | $204,500 -0.1% |
| 2011 | $2,370 +7% | $204,700 -2.9% |
| 2010 | $2,214 -0.9% | $210,900 -12.2% |
| 2009 | $2,234 +2.1% | $240,200 -4.8% |
| 2008 | $2,187 +2.1% | $252,300 -8.7% |
| 2007 | $2,143 +1.2% | $276,200 -0.9% |
| 2006 | $2,118 +2% | $278,700 +11.4% |
| 2005 | $2,076 +2.6% | $250,100 |
| 2004 | $2,023 +2.3% | $250,100 +19.6% |
| 2003 | $1,977 +24.9% | $209,200 +9.6% |
| 2001 | $1,583 +18.1% | $190,900 +38.6% |
| 1999 | $1,340 | $137,700 |
Find assessor info on the county website
Monthly payment
Est. payment
Payment breakdown
Explore the cost of this home by adjusting the details. Changes won't be saved.Climate risks
Neighborhood: 01960


Similar homes
- $650,0003 bd2 ba1.6k sqft12 Dane St, Peabody, MA 01960For Sale
 MLS ID #73589525, Helena Araujo, eXp Realty LLC. MLS PIN
 - $620,0003 bd1 ba1.5k sqft67 Ellsworth Rd, Peabody, MA 01960For Sale
 MLS ID #73584462, Norman R. Banville, J. Barrett & Company. MLS PIN
 - $599,9993 bd3 ba2.1k sqft67 Andover St, Peabody, MA 01960For Sale
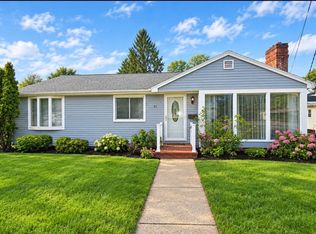 MLS ID #73585745, Desiree Taylor, Desired Homes Realty LLC. MLS PIN
 - $774,9004 bd3 ba1.6k sqft4 Katina Ln, Peabody, MA 01960For Sale
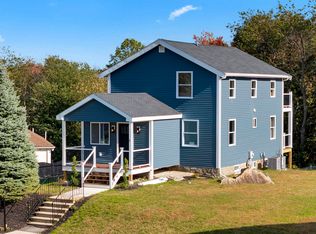 MLS ID #73589324, Stacy Norrell, Stacy Norrell. MLS PIN
