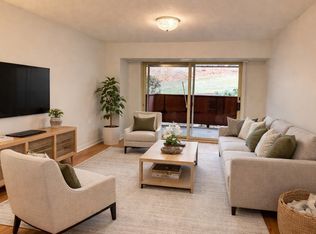
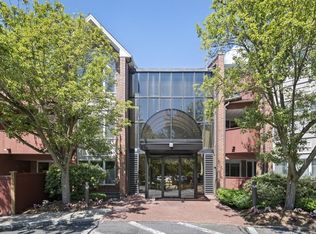
FIRST OPEN HOUSES SATURDAY OCT. 3rd AND SUNDAY OCT. 4th FROM 11:00 - 1:00...........showings can be accommodated on short notice. This 2-bed, 2-full bath residence single-level home showcases a spacious primary suite with his/her closets [with mirrored doors] & en-suite bath, a second full bath, in-unit laundry, & an open-concept living/dining area with a slider leading to a private balcony overlooking a serene wooded setting—ideal for outdoor dining & quiet relaxation. The renovated kitchen is accented with stainless steel appliances, cherry cabinets and granite countertops. Additional features include two deeded parking spaces (#215 & #357) & a private storage locker (#501 in storage room #3). Rosemary Ridge offers a full suite of resort-style amenities, including pro management, concierge, elevators, seasonal pool & spa, sauna, fitness center, clubroom with a full kitchen, library, & game room. Ideally situated in a tranquil setting near Houses of Worship, Trader Joe’s, Sudbury Farms, Starbucks, CVS, Needham Library, Rosemary Pool Complex, commuter rail, premier dining, shopping, schools, & major highways. There is an Offer deadline of 6 pm on October 12th after which the estate attorney will review.
For sale
$525,000
100 Rosemary Way APT 214, Needham, MA 02494
2beds
936sqft
Condominium
Built in 1986
-- sqft lot
$516,800 Zestimate®
$561/sqft
$831/mo HOA
What's special
Seasonal pool and spaIn-unit laundryRenovated kitchenGranite countertopsSingle-level homeEn-suite bathStainless steel appliances
- 1 day
- 129
- 5
Zillow last checked:
Listing updated:
Listed by:
Preston Hall 617-620-5493,
Keller Williams Realty 781-449-1400
Source: MLS PIN,MLS#: 73583039
Facts & features
Interior
Bedrooms & bathrooms
- Bedrooms: 2
- Bathrooms: 2
- Full bathrooms: 2
Primary bedroom
- Features: Bathroom - Full, Balcony / Deck
Primary bathroom
- Features: Yes
Bathroom 1
- Features: Bathroom - Full, Bathroom - Tiled With Tub & Shower
Bathroom 2
- Features: Bathroom - Full
Kitchen
- Features: Countertops - Stone/Granite/Solid, Cabinets - Upgraded, Open Floorplan, Remodeled, Stainless Steel Appliances, Peninsula
Living room
- Features: Balcony - Exterior, Open Floorplan, Slider
Heating
- Heat Pump
Cooling
- Central Air
Appliances
- Included: Range, Dishwasher, Disposal, Microwave, Refrigerator, Washer, Dryer
- Laundry: Electric Dryer Hookup, Washer Hookup, In Unit
Features
- Flooring: Tile, Carpet, Engineered Hardwood
- Has basement: No
- Has fireplace: No
Interior area
- Total structure area: 936
- Total interior livable area: 936 sqft
- Finished area above ground: 936
Property
Parking
- Total spaces: 2
- Parking features: Off Street, Deeded
- Uncovered spaces: 2
Features
- Entry location: Unit Placement(Upper)
- Exterior features: Balcony
- Pool features: Association, In Ground
Details
- Parcel number: M:100.0 B:0001 L:0214.0,142909
- Zoning: GR
Construction
Type & style
- Home type: Condo
- Property subtype: Condominium
Materials
- Brick
Condition
- Year built: 1986
Utilities & green energy
- Sewer: Public Sewer
- Water: Public
Community & HOA
Community
- Features: Public Transportation, Shopping, Pool, Tennis Court(s), Walk/Jog Trails, Medical Facility, Conservation Area, Highway Access, House of Worship, Private School, Public School, T-Station
- Security: Intercom, Concierge
HOA
- Amenities included: Hot Water, Pool, Laundry, Elevator(s), Fitness Center, Clubroom, Storage
- Services included: Heat, Water, Sewer, Insurance, Security, Maintenance Structure, Road Maintenance, Maintenance Grounds, Snow Removal, Trash, Air Conditioning
- HOA fee: $831 monthly
Location
- Region: Needham
Financial & listing details
- Price per square foot: $561/sqft
- Tax assessed value: $460,700
- Annual tax amount: $4,883
- Date on market: 10/1/2026
- Listing terms: Contract
Estimated market value
$516,800
$491,000 - $543,000
$2,923/mo
Price history
| Date | Event | Price |
|---|---|---|
| 10/1/2026 | Listed for sale | $525,000+56.7%$561/sqft |
Source: MLS PIN #73583039 Report a problem | ||
| 11/6/2009 | Sold | $335,000-16.2%$358/sqft |
Source: Public Record Report a problem | ||
| 5/29/2008 | Listing removed | $399,900$427/sqft |
Source: MLS Property Information Network #70658732 Report a problem | ||
| 2/27/2008 | Price change | $399,900-2.5%$427/sqft |
Source: MLS Property Information Network #70658732 Report a problem | ||
| 2/21/2008 | Listed for sale | $410,000+3.8%$438/sqft |
Source: MLS Property Information Network #70658732 Report a problem | ||
| 7/19/2005 | Sold | $395,000+140.9%$422/sqft |
Source: Public Record Report a problem | ||
| 8/18/1997 | Sold | $164,000$175/sqft |
Source: Public Record Report a problem | ||
Public tax history
| Year | Property taxes | Tax assessment |
|---|---|---|
| 2025 | $4,883 -4.9% | $460,700 +12.3% |
| 2024 | $5,137 -4% | $410,300 |
| 2023 | $5,350 -2.5% | $410,300 |
| 2022 | $5,486 +7.7% | $410,300 +5% |
| 2021 | $5,092 +14.7% | $390,800 +10% |
| 2020 | $4,438 +0.8% | $355,300 |
| 2019 | $4,402 +9.5% | $355,300 +5% |
| 2018 | $4,021 +4.8% | $338,500 +4.9% |
| 2017 | $3,836 +8.1% | $322,600 +4.9% |
| 2016 | $3,550 | $307,600 |
Find assessor info on the county website
Monthly payment
Est. payment
Payment breakdown
Explore the cost of this home by adjusting the details. Changes won't be saved.Climate risks
Neighborhood: 02494
Nearby schools
Schools provided by the listing agent
- Elementary: Sunita Williams
- Middle: Pollard Ms
- High: Needham Hs
Source: MLS PIN. This data may not be complete. We recommend contacting the local school district to confirm school assignments for this home.


Similar homes
- $469,0002 bd1 ba740 sqft210 Hillside Ave, Needham, MA 02494For Sale
 MLS ID #73585685, Judith Brady, Berkshire Hathaway HomeServices Commonwealth Real Estate. MLS PIN
 - $535,0002 bd1 ba827 sqftTowne Estates, Brighton, MA 02135For Sale
 MLS ID #73585529, Renu Shukla, Engel & Volkers Wellesley. MLS PIN
 - $575,0002 bd1 ba1k sqft34 Colberg Ave Unit 3, Roslindale, MA 02131For Sale
 MLS ID #73584612, Seth Mitchell, The Mitchell Group. MLS PIN
 - $600,0002 bd1 ba1k sqft36 Maynard Rd #36, Dedham, MA 02026For Sale
 MLS ID #73585693, Greater Boston Home Team, Greater Boston Home Buying. MLS PIN
