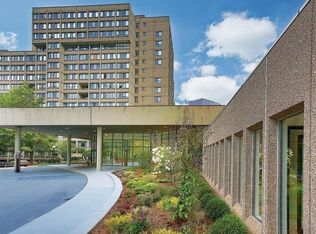
Welcome to this bright corner unit offering 1151 square feet of living space with 2 bedrooms and 2 full bathrooms. With no neighbors above, you'll enjoy added privacy and quiet throughout the home. Step outside to your own private balcony overlooking the Charles River, a peaceful spot to enjoy your morning coffee, unwind after a long day, or simply take in the changing seasons along the water.This home is full of wonderful potential and ready for your personal touch. While it does need some updating, the generous room sizes, open flow, and abundant natural light make it a fantastic canvas to create the space you've always envisioned. Whether you're looking to renovate right away or move in and update gradually over time, this unit offers incredible value and a rare opportunity to build equity in a highly sought-after community.This unit also comes with two deeded underground garage parking spots, a rare and valuable find in this area, plus additional storage. Village Falls offers wonderful building amenities including an indoor heated pool, a fitness/exercise room, and beautifully maintained common grounds, giving you resort-style living right at home, all year round.The location can't be beat: enjoy the convenience of being just minutes from grocery stores, shops and restaurants, major highway access, and public transportation, making both commuting and everyday errands effortless. This corner unit checks all the boxes with river views, coveted parking, and fantastic amenities, making it a wonderful opportunity for nearly any buyer.Don't miss this rare opportunity to make this condo your own!
Pending
$675,000
183 Oak St APT 308, Newton, MA 02464
2beds
1,151sqft
Condominium
Built in 1988
-- sqft lot
$665,200 Zestimate®
$586/sqft
$801/mo HOA
What's special
Indoor heated poolBright corner unitOpen flowBeautifully maintained common groundsGenerous room sizesCoveted parkingRiver views
- 22 days
- 42
- 0
Zillow last checked:
Listing updated:
Listed by:
Julie Hand 617-872-1099,
Berkshire Hathaway HomeServices Commonwealth Real Estate 781-444-1234
Source: MLS PIN,MLS#: 73583823
Facts & features
Interior
Bedrooms & bathrooms
- Bedrooms: 2
- Bathrooms: 2
- Full bathrooms: 2
Heating
- Electric, Unit Control
Cooling
- Central Air, Unit Control
Appliances
- Included: Range, Dishwasher, Disposal, Microwave, Refrigerator, Freezer, Washer, Dryer
- Laundry: In Unit, Gas Dryer Hookup, Washer Hookup
Features
- Internet Available - Broadband
- Flooring: Tile, Carpet
- Has basement: No
- Has fireplace: No
- Common walls with other units/homes: End Unit,Corner
Interior area
- Total structure area: 1,151
- Total interior livable area: 1,151 sqft
- Finished area above ground: 1,151
Property
Parking
- Total spaces: 4
- Parking features: Under, Garage Door Opener, Deeded, Guest, Paved
- Attached garage spaces: 2
- Uncovered spaces: 2
Features
- Entry location: Unit Placement(Upper)
- Exterior features: Balcony, Professional Landscaping
- Pool features: Association, In Ground, Indoor, Heated
Details
- Parcel number: 694334
- Zoning: BU2
- Other equipment: Intercom
Construction
Type & style
- Home type: Condo
- Property subtype: Condominium
- Attached to another structure: Yes
Materials
- Brick
- Roof: Rubber
Condition
- Year built: 1988
Utilities & green energy
- Sewer: Public Sewer
- Water: Public
- Utilities for property: for Electric Range, for Electric Oven, for Gas Dryer, Washer Hookup
Community & HOA
Community
- Features: Public Transportation, Shopping, Pool, Tennis Court(s), Park, Walk/Jog Trails, Medical Facility, Laundromat, Bike Path, Conservation Area, Highway Access, House of Worship, Private School, Public School, T-Station, University
HOA
- Amenities included: Hot Water, Pool, Elevator(s), Fitness Center, Sauna/Steam, Trail(s), Storage
- Services included: Water, Sewer, Insurance, Security, Maintenance Structure, Maintenance Grounds, Snow Removal, Trash, Air Conditioning, Reserve Funds
- HOA fee: $801 monthly
Location
- Region: Newton
Financial & listing details
- Price per square foot: $586/sqft
- Tax assessed value: $675,600
- Annual tax amount: $6,547
- Date on market: 10/16/2026
- Listing terms: Contract
Estimated market value
$665,200
$632,000 - $698,000
$2,908/mo
Price history
| Date | Event | Price |
|---|---|---|
| 10/20/2026 | Pending sale | $675,000$586/sqft |
Source: MLS PIN #73583823 Report a problem | ||
| 10/7/2026 | Contingent | $675,000$586/sqft |
Source: MLS PIN #73583823 Report a problem | ||
| 9/29/2026 | Listed for sale | $675,000+84.4%$586/sqft |
Source: MLS PIN #73583823 Report a problem | ||
| 6/5/2013 | Sold | $366,000+0.3%$318/sqft |
Source: Public Record Report a problem | ||
| 3/13/2013 | Listed for sale | $365,000+106.2%$317/sqft |
Source: LBK Realty #71492837 Report a problem | ||
| 11/18/1994 | Sold | $177,000$154/sqft |
Source: Public Record Report a problem | ||
Public tax history
| Year | Property taxes | Tax assessment |
|---|---|---|
| 2025 | $6,305 +3.4% | $643,400 +3% |
| 2024 | $6,097 +2.2% | $624,700 +6.6% |
| 2023 | $5,965 +1.6% | $586,000 +5% |
| 2022 | $5,871 +3.6% | $558,100 +6% |
| 2021 | $5,665 +3.1% | $526,500 |
| 2020 | $5,497 +2.9% | $526,500 +3% |
| 2019 | $5,342 +13.9% | $511,200 +17.9% |
| 2018 | $4,692 +3.1% | $433,600 +6% |
| 2017 | $4,549 +12.4% | $409,100 +15% |
| 2016 | $4,048 +2.9% | $355,700 +5% |
| 2015 | $3,933 +5.2% | $338,800 +9.8% |
| 2014 | $3,740 +5.5% | $308,600 |
| 2013 | $3,546 +2.9% | $308,600 |
| 2012 | $3,447 -15% | $308,600 -17.1% |
| 2011 | $4,056 +2.6% | $372,100 -2% |
| 2010 | $3,953 +2.4% | $379,700 -2% |
| 2009 | $3,859 +2.7% | $387,400 |
| 2008 | $3,758 +1.2% | $387,400 -2.7% |
| 2007 | $3,714 | $398,100 |
Find assessor info on the county website
Monthly payment
Est. payment
Payment breakdown
Explore the cost of this home by adjusting the details. Changes won't be saved.Climate risks
Neighborhood: Newton Upper Falls
Nearby schools
Schools provided by the listing agent
- Elementary: Countryside Elementary
- Middle: Brown Middle School
- High: Newton South High School
Source: MLS PIN. This data may not be complete. We recommend contacting the local school district to confirm school assignments for this home.



Similar homes
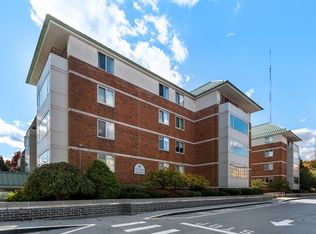
- $589,0002 bd1 ba1k sqft1145 Boylston St #3, Newton, MA 02464For Sale
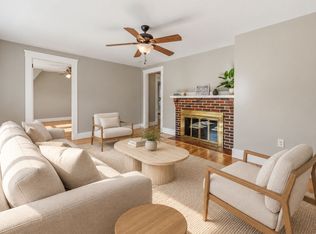 MLS ID #73590222, John Hollis, Amo Realty - Boston City Properties. MLS PIN
- $699,0002 bd2 ba1.2k sqftTowers Of Chestnut Hill, Newton, MA 02467For Sale
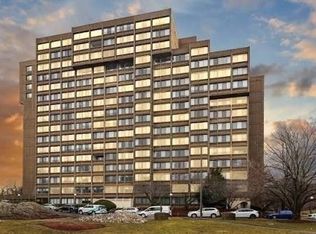 MLS ID #73569956, Richard C. Dore, Hammond Residential Real Estate. MLS PIN
- $699,0002 bd2 ba1.3k sqftTowers Of Chestnut Hill, Newton, MA 02467For Sale
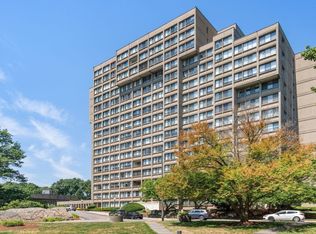 MLS ID #73551823, Richard C. Dore, Hammond Residential Real Estate. MLS PIN
- $750,0002 bd2 ba1.2k sqftTowers Of Chestnut Hill, Newton, MA 02467For Sale
 MLS ID #73590107, Richard C. Dore, Hammond Residential Real Estate. MLS PIN
