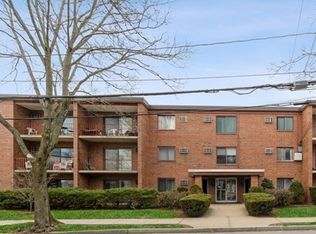
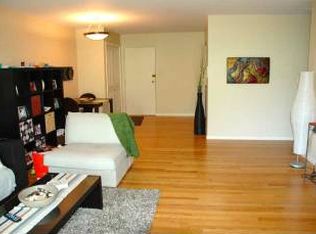
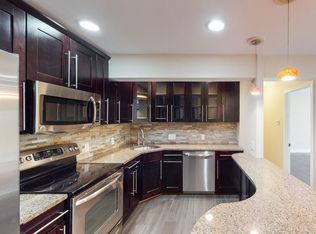
This location offers a blend of urban amenities and natural beauty. This modern and stylish 2-bedroom, 2-bathroom comes with one parking space. The layout features an open kitchen/living room with access to the enclosed private patio. There is ample closet space throughout the unit. The kitchen offers stainless steel appliances and granite counter tops. A large primary bedroom boasts an en-suite bathroom. This professionally managed pet-friendly building includes guest parking, bike room and laundry. Enjoy nearby Crystal Lake or Weeks Field. The Dline to Medical Area/Fenway and downtown is close by.
For sale
$699,900
53 Paul St APT 10, Newton, MA 02459
2beds
1,260sqft
Condominium
Built in 1968
-- sqft lot
$690,600 Zestimate®
$555/sqft
$751/mo HOA
What's special
Large primary bedroomGranite counter topsEn-suite bathroom
- 22 days
- 996
- 41
Zillow last checked:
Listing updated:
Listed by:
Gary Santos 617-642-9866,
Coldwell Banker Realty - Andovers/Readings Regional 978-475-2201
Source: MLS PIN,MLS#: 73579857
Facts & features
Interior
Bedrooms & bathrooms
- Bedrooms: 2
- Bathrooms: 2
- Full bathrooms: 2
Primary bedroom
- Features: Bathroom - Full, Closet, Flooring - Vinyl
- Level: First
- Area: 240
- Dimensions: 15 x 16
Bedroom 2
- Features: Closet, Flooring - Vinyl
- Level: First
- Area: 180
- Dimensions: 15 x 12
Bathroom 1
- Features: Bathroom - 3/4, Bathroom - With Shower Stall, Countertops - Upgraded, Cabinets - Upgraded
- Level: First
- Area: 46.9
- Dimensions: 6.7 x 7
Bathroom 2
- Features: Bathroom - Full, Bathroom - With Tub & Shower, Countertops - Upgraded, Cabinets - Upgraded
- Level: First
- Area: 45.65
- Dimensions: 5.5 x 8.3
Dining room
- Features: Closet, Flooring - Vinyl
- Level: First
- Area: 120
- Dimensions: 12 x 10
Kitchen
- Features: Flooring - Vinyl, Countertops - Upgraded, Cabinets - Upgraded
- Level: First
- Area: 85.5
- Dimensions: 9.5 x 9
Living room
- Features: Flooring - Vinyl, Deck - Exterior, Open Floorplan, Slider
- Level: First
- Area: 399.5
- Dimensions: 17 x 23.5
Heating
- Baseboard
Cooling
- Window Unit(s)
Appliances
- Included: Range, Disposal, Microwave, Refrigerator, Freezer
- Laundry: In Building
Features
- Closet - Linen, Center Hall
- Has basement: No
- Has fireplace: No
Interior area
- Total structure area: 1,260
- Total interior livable area: 1,260 sqft
- Finished area above ground: 1,260
Property
Parking
- Total spaces: 1
- Parking features: Assigned
- Uncovered spaces: 1
Features
- Entry location: Unit Placement(Front,Ground)
- Patio & porch: Patio
- Exterior features: Patio
Details
- Parcel number: 698750
- Zoning: MR3
- Other equipment: Intercom
Construction
Type & style
- Home type: Condo
- Property subtype: Condominium
Condition
- Year built: 1968
Utilities & green energy
- Sewer: Public Sewer
- Water: Public
Community & HOA
Community
- Features: Public School
- Security: Intercom
HOA
- Amenities included: Hot Water, Laundry, Elevator(s), Storage
- Services included: Heat, Water, Sewer, Insurance, Maintenance Structure, Snow Removal
- HOA fee: $751 monthly
Location
- Region: Newton
Financial & listing details
- Price per square foot: $555/sqft
- Tax assessed value: $666,100
- Annual tax amount: $6,455
- Date on market: 9/18/2026
Estimated market value
$690,600
$656,000 - $725,000
$3,584/mo
Price history
| Date | Event | Price |
|---|---|---|
| 9/19/2026 | Listed for sale | $699,900+10.7%$555/sqft |
Source: MLS PIN #73579857 Report a problem | ||
| 8/25/2023 | Sold | $632,500-2.5%$502/sqft |
Source: MLS PIN #73122719 Report a problem | ||
| 7/12/2023 | Contingent | $649,000$515/sqft |
Source: MLS PIN #73122719 Report a problem | ||
| 7/3/2023 | Price change | $649,000-3.9%$515/sqft |
Source: MLS PIN #73122719 Report a problem | ||
| 6/22/2023 | Price change | $675,000-3.4%$536/sqft |
Source: MLS PIN #73122719 Report a problem | ||
| 6/8/2023 | Listed for sale | $699,000+62.9%$555/sqft |
Source: MLS PIN #73122719 Report a problem | ||
| 6/13/2012 | Listing removed | $2,200$2/sqft |
Source: Modern Real Estate Report a problem | ||
| 2/10/2012 | Listed for rent | $2,200$2/sqft |
Source: Modern Real Estate Report a problem | ||
| 6/3/2010 | Sold | $429,000+4%$340/sqft |
Source: Public Record Report a problem | ||
| 4/29/2005 | Sold | $412,400$327/sqft |
Source: Public Record Report a problem | ||
Public tax history
| Year | Property taxes | Tax assessment |
|---|---|---|
| 2025 | $6,217 -1.8% | $634,400 -2.2% |
| 2024 | $6,334 +0.6% | $649,000 +4.9% |
| 2023 | $6,296 -7.1% | $618,500 -4% |
| 2022 | $6,778 +3.6% | $644,300 +6% |
| 2021 | $6,540 +3.1% | $607,800 |
| 2020 | $6,345 +2.9% | $607,800 +3% |
| 2019 | $6,167 +9.5% | $590,100 +13.3% |
| 2018 | $5,633 +3.1% | $520,600 +6% |
| 2017 | $5,461 +4.6% | $491,100 +7% |
| 2016 | $5,223 +2.9% | $459,000 +5% |
| 2015 | $5,075 +6.7% | $437,100 +11.4% |
| 2014 | $4,755 +5.5% | $392,300 |
| 2013 | $4,508 +2.9% | $392,300 |
| 2012 | $4,382 +15% | $392,300 +12.2% |
| 2011 | $3,810 +2.6% | $349,500 -2% |
| 2010 | $3,712 +2.4% | $356,600 -2% |
| 2009 | $3,624 +2.7% | $363,900 |
| 2008 | $3,530 -1.3% | $363,900 -5.1% |
| 2007 | $3,576 | $383,300 |
Find assessor info on the county website
Monthly payment
Est. payment
Payment breakdown
Explore the cost of this home by adjusting the details. Changes won't be saved.Climate risks
Neighborhood: Newton Centre

Similar homes
- $700,0002 bd2 ba1.2k sqftTowers Of Chestnut Hill, Newton, MA 02467For Sale
 MLS ID #73569956, Richard C. Dore, Hammond Residential Real Estate. MLS PIN
 - $719,0002 bd2 ba1.3k sqftTowers Of Chestnut Hill, Newton, MA 02467For Sale
 MLS ID #73551823, Richard C. Dore, Hammond Residential Real Estate. MLS PIN
 - $836,0002 bd2 ba1.7k sqftNahanton Woods, Newton, MA 02459For Sale
 MLS ID #73584272, Peter Karg, Centre Realty Group. MLS PIN
 - $685,0001 bd2 ba1k sqft280 Boylston St APT 308, Newton, MA 02467For Sale
 MLS ID #73575960, Dave White, OwnerEntry.com. MLS PIN
