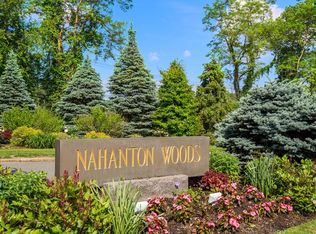
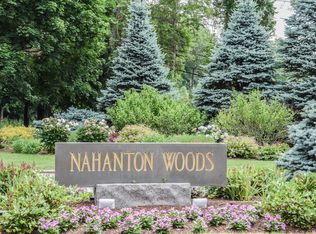
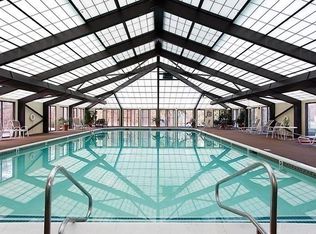
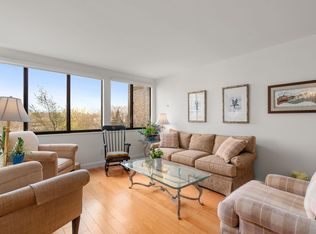
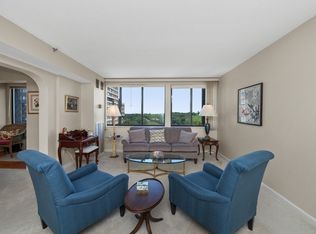
Fabulous, rarely available corner unit at Nahanton Woods has extraordinary treetop views! This unit has one of the larger two-bedroom floor plans. Features include an open-floor plan offering beautiful scenery from multiple balconies. The main suite is super-sized and includes an exceptional walk-in closet & ensuite bathroom with a tub and shower combination. The 2nd bedroom has access to a bathroom shower with a glass door. Additional features include wood flooring throughout with a tiled floor in the kitchen, in-unit laundry, abundant closet space, heat pump with central AC (unit controlled thermostat). Further building amenities include beautifully landscaped grounds, recently renovated main lobby and all common areas, 24-hour concierge, fantastic in-ground swimming pool, fitness center and activity room. This unit has a deeded garage space (w/more storage) near to the elevator. Great commuter location: close to 95, Rt. 9 and Downtown Boston.
For sale
Price cut: $37K (10/28)
$799,000
210 Nahanton St APT 422, Newton, MA 02459
2beds
1,735sqft
Condominium
Built in 1980
-- sqft lot
$781,200 Zestimate®
$461/sqft
$1,504/mo HOA
What's special
In-unit laundryExceptional walk-in closetFantastic in-ground swimming poolWood flooring throughoutBeautifully landscaped groundsExtraordinary treetop viewsCorner unit
- 43 days
- 386
- 7
Zillow last checked:
Listing updated:
Listed by:
Peter Karg 617-283-3907,
Centre Realty Group 617-332-0077
Source: MLS PIN,MLS#: 73584272
Facts & features
Interior
Bedrooms & bathrooms
- Bedrooms: 2
- Bathrooms: 2
- Full bathrooms: 2
Primary bedroom
- Features: Bathroom - Full, Walk-In Closet(s), Flooring - Hardwood
- Area: 330
- Dimensions: 15 x 22
Bedroom 2
- Features: Closet, Flooring - Hardwood
- Area: 154
- Dimensions: 11 x 14
Primary bathroom
- Features: Yes
Dining room
- Features: Flooring - Hardwood, Open Floorplan
Kitchen
- Features: Flooring - Stone/Ceramic Tile
- Area: 110
- Dimensions: 10 x 11
Living room
- Features: Flooring - Hardwood, Window(s) - Picture, Balcony - Exterior, Open Floorplan
- Area: 460
- Dimensions: 20 x 23
Heating
- Heat Pump, Electric, Unit Control
Cooling
- Central Air, Heat Pump
Appliances
- Laundry: In Unit
Features
- Has basement: Yes
- Has fireplace: No
- Common walls with other units/homes: Corner
Interior area
- Total structure area: 1,735
- Total interior livable area: 1,735 sqft
- Finished area above ground: 1,735
Video & virtual tour
Property
Parking
- Total spaces: 1
- Parking features: Under, Garage Door Opener, Storage, Deeded
- Attached garage spaces: 1
Features
- Entry location: Unit Placement(Front)
- Pool features: Association, In Ground, Heated
Lot
- Size: 28.72 Acres
Details
- Parcel number: M:0084 B:0034 L:0005CG,708588
- Zoning: MR3
Construction
Type & style
- Home type: Condo
- Property subtype: Condominium
- Attached to another structure: Yes
Materials
- Brick
- Roof: Rubber
Condition
- Year built: 1980
Utilities & green energy
- Sewer: Public Sewer
- Water: Public
Community & HOA
Community
- Features: Public Transportation, Shopping, Pool, Park, Walk/Jog Trails, Golf, Medical Facility, Conservation Area, Highway Access, House of Worship, University
- Security: Concierge
HOA
- Amenities included: Pool, Elevator(s), Fitness Center, Clubroom
- Services included: Water, Sewer, Insurance, Security, Maintenance Structure, Road Maintenance, Maintenance Grounds, Snow Removal, Trash
- HOA fee: $1,504 monthly
Location
- Region: Newton
Financial & listing details
- Price per square foot: $461/sqft
- Tax assessed value: $854,700
- Annual tax amount: $8,282
- Date on market: 10/1/2026
Estimated market value
$781,200
$742,000 - $820,000
$3,896/mo
Price history
| Date | Event | Price |
|---|---|---|
| 10/28/2026 | Price change | $799,000-4.4%$461/sqft |
Source: MLS PIN #73584272 Report a problem | ||
| 9/30/2026 | Listed for sale | $836,000$482/sqft |
Source: MLS PIN #73584272 Report a problem | ||
Public tax history
| Year | Property taxes | Tax assessment |
|---|---|---|
| 2025 | $7,977 +3.4% | $814,000 +3% |
| 2024 | $7,713 +2.9% | $790,300 +7.3% |
| 2023 | $7,495 -3.2% | $736,200 |
| 2022 | $7,745 -2.2% | $736,200 |
| 2021 | $7,922 +3.1% | $736,200 |
| 2020 | $7,686 +2.9% | $736,200 +3% |
| 2019 | $7,470 +5.6% | $714,800 +9.4% |
| 2018 | $7,072 +16.8% | $653,600 +20% |
| 2017 | $6,057 +2.6% | $544,700 +5% |
| 2016 | $5,904 +2.9% | $518,800 +5% |
| 2015 | $5,737 +5.3% | $494,100 +9.9% |
| 2014 | $5,450 +5.5% | $449,700 |
| 2013 | $5,167 +2.9% | $449,700 |
| 2012 | $5,023 +5.5% | $449,700 +3% |
| 2011 | $4,759 +2.6% | $436,600 -2% |
| 2010 | $4,638 -9.9% | $445,500 -13.8% |
| 2009 | $5,145 +2.7% | $516,600 |
| 2008 | $5,011 -1.9% | $516,600 -5.7% |
| 2007 | $5,109 | $547,600 |
Find assessor info on the county website
Monthly payment
Est. payment
Payment breakdown
Explore the cost of this home by adjusting the details. Changes won't be saved.Climate risks
Neighborhood: Oak Hill
Nearby schools
Schools provided by the listing agent
- High: Newton South
Source: MLS PIN. This data may not be complete. We recommend contacting the local school district to confirm school assignments for this home.



Similar homes
- $915,0002 bd2 ba1.9k sqftNahanton Woods Condiminium, Newton, MA 02459For Sale
 MLS ID #73529226, Linda Lerner, William Raveis R.E. & Home Services. MLS PIN
- $750,0002 bd2 ba1.2k sqftTowers Of Chestnut Hill, Newton, MA 02467For Sale
 MLS ID #73590107, Richard C. Dore, Hammond Residential Real Estate. MLS PIN
- $799,0002 bd2 ba1.2k sqftTowers Of Chestnut Hill, Newton, MA 02467For Sale
 MLS ID #73505335, Richard C. Dore, Hammond Residential Real Estate. MLS PIN
- $699,0002 bd2 ba1.2k sqftTowers Of Chestnut Hill, Newton, MA 02467For Sale
 MLS ID #73569956, Richard C. Dore, Hammond Residential Real Estate. MLS PIN
