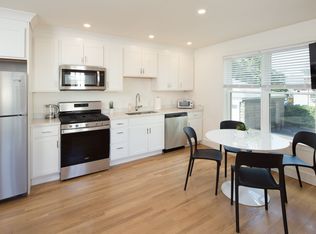
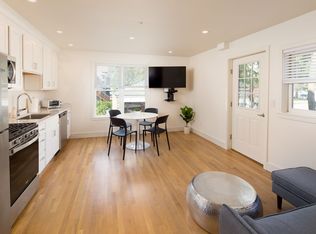
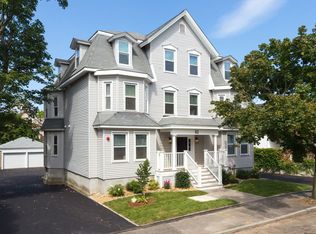
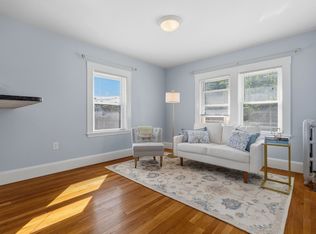
HIGHLY DESIRABLE MOODY LOCALE! PRISTINE FULLY RENOVATED condominium featuring a beautiful E-I-K kitchen w/stainless appliances open to bright living room area, two spacious bedrooms, two high-end tile bathrooms, hardwood flooring throughout, natural gas heating and hot water, central air, storage, in-unit laundry, deeded parking, all located on a beautiful tree-lined street! Walk to popular Moody Street restaurants, shops, and public transportation! A rare find!
For sale
$529,900
92 Brown St APT 1, Waltham, MA 02453
2beds
800sqft
Condominium
Built in 1900
-- sqft lot
$-- Zestimate®
$662/sqft
$350/mo HOA
What's special
Central airIn-unit laundryHardwood flooring throughoutTwo high-end tile bathroomsBeautiful tree-lined streetFully renovated condominiumTwo spacious bedrooms
- 29 days
- 693
- 37
Zillow last checked:
Listing updated:
Listed by:
Dave DiGregorio 617-909-7888,
Coldwell Banker Realty - Waltham 781-893-0808
Source: MLS PIN,MLS#: 73573483
Facts & features
Interior
Bedrooms & bathrooms
- Bedrooms: 2
- Bathrooms: 2
- Full bathrooms: 2
Primary bedroom
- Features: Closet, Flooring - Hardwood
- Level: First
- Area: 150
- Dimensions: 15 x 10
Bedroom 2
- Features: Closet, Flooring - Hardwood
- Level: First
- Area: 130
- Dimensions: 13 x 10
Bathroom 1
- Features: Bathroom - Full, Flooring - Stone/Ceramic Tile
- Level: First
- Area: 36
- Dimensions: 6 x 6
Bathroom 2
- Features: Bathroom - Full, Flooring - Stone/Ceramic Tile
- Level: First
- Area: 36
- Dimensions: 6 x 6
Kitchen
- Features: Flooring - Hardwood
- Level: First
- Area: 72
- Dimensions: 8 x 9
Living room
- Features: Flooring - Hardwood
- Level: First
- Area: 56
- Dimensions: 8 x 7
Heating
- Natural Gas
Cooling
- Central Air
Appliances
- Included: Range, Dishwasher, Refrigerator
- Laundry: First Floor
Features
- Flooring: Tile, Hardwood
- Doors: Insulated Doors
- Windows: Insulated Windows, Screens
- Has basement: Yes
- Has fireplace: No
Interior area
- Total structure area: 800
- Total interior livable area: 800 sqft
- Finished area above ground: 800
Property
Parking
- Total spaces: 1
- Parking features: Detached, Off Street, Paved
- Has garage: Yes
- Uncovered spaces: 1
Features
- Entry location: Unit Placement(Upper)
- Exterior features: Screens, Rain Gutters, Professional Landscaping
Details
- Parcel number: 840025
- Zoning: RES
Construction
Type & style
- Home type: Condo
- Property subtype: Condominium
Materials
- Frame
- Roof: Shingle
Condition
- Year built: 1900
- Major remodel year: 2026
Utilities & green energy
- Electric: Circuit Breakers
- Sewer: Public Sewer
- Water: Public
Community & HOA
Community
- Features: Public Transportation, Shopping, Park, Medical Facility, Conservation Area, Highway Access, House of Worship, Private School, Public School, University
HOA
- Services included: Heat, Water, Sewer, Insurance, Maintenance Grounds, Snow Removal
- HOA fee: $350 monthly
Location
- Region: Waltham
Financial & listing details
- Price per square foot: $662/sqft
- Date on market: 9/8/2026
Estimated market value
Not available
Estimated sales range
Not available
$2,685/mo
Price history
| Date | Event | Price |
|---|---|---|
| 9/8/2026 | Listed for sale | $529,900$662/sqft |
Source: MLS PIN #73573483 Report a problem | ||
| 5/26/2026 | Listed for rent | $3,600$5/sqft |
Source: Zillow Rentals Report a problem | ||
| 5/14/2026 | Listing removed | $3,600$5/sqft |
Source: Zillow Rentals Report a problem | ||
| 5/14/2026 | Price change | $3,600+80%$5/sqft |
Source: Zillow Rentals Report a problem | ||
| 5/13/2026 | Listed for rent | $2,000-42.9%$3/sqft |
Source: Zillow Rentals Report a problem | ||
| 5/8/2026 | Listing removed | $3,500$4/sqft |
Source: Zillow Rentals Report a problem | ||
| 7/29/2025 | Listed for rent | $3,500$4/sqft |
Source: Zillow Rentals Report a problem | ||
Public tax history
Tax history is unavailable.
Monthly payment
Est. payment
Payment breakdown
Explore the cost of this home by adjusting the details. Changes won't be saved.Climate risks
Neighborhood: 02453
Nearby schools
Schools provided by the listing agent
- Elementary: Whittemore
- Middle: Mcdevitt Middle
- High: Waltham High
Source: MLS PIN. This data may not be complete. We recommend contacting the local school district to confirm school assignments for this home.
Similar homes
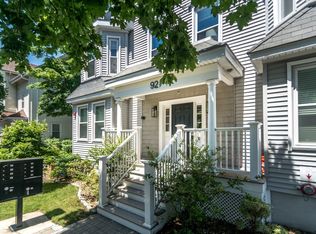
- $559,9003 bd2 ba800 sqft92 Brown St APT 5, Waltham, MA 02453For Sale
 MLS ID #73529748, Dave DiGregorio, Coldwell Banker Realty - Waltham. MLS PIN
 - $499,0002 bd1 ba884 sqft53 Myrtle St Unit 2, Waltham, MA 02453For Sale
 MLS ID #73575160, Na Lin, Red Tree Real Estate. MLS PIN
 - $550,0002 bd1 ba950 sqft69-73 Highland Street Condominium Trust, Waltham, MA 02453For Sale
 MLS ID #73579061, Vantage Point Team, William Raveis R.E. & Home Services. MLS PIN
 - $599,9002 bd1 ba900 sqft76 Barbara Rd #1, Waltham, MA 02453For Sale
 MLS ID #73569062, Dave DiGregorio, Coldwell Banker Realty - Waltham. MLS PIN
