In the heart of Newtonville, this distinctive Schoolhouse conversion blends historic character with modern comfort. Offering 1 bedroom, 1 bath, off-street parking, elevator access, and the rare benefit of a 32' x 18' private brick patio and garden for exclusive use, this condo delivers exceptional single-level living. Central air, in-unit laundry, and a well-managed, high-owner-occupancy association mean effortless living—with no shoveling! Distinctive details, including a striking brick archway, add to its appeal. All this, just steps from Newtonville’s shops, restaurants, Commuter Rail, NNHS, and the new Cooper Center—an exceptional location for convenient, connected living.
Pending
$570,000
110 Washington Park APT 2, Newton, MA 02460
1beds
995sqft
Condominium
Built in 1891
-- sqft lot
$558,800 Zestimate®
$573/sqft
$482/mo HOA
What's special
Central airStriking brick archwayIn-unit laundryElevator accessOff-street parking
- 44 days
- 37
- 0
Zillow last checked:
Listing updated:
Listed by:
Lee Pagani 617-388-3963,
Coldwell Banker Realty - Wellesley 781-237-9090
Source: MLS PIN,MLS#: 73582168
Facts & features
Interior
Bedrooms & bathrooms
- Bedrooms: 1
- Bathrooms: 1
- Full bathrooms: 1
- Main level bathrooms: 1
- Main level bedrooms: 1
Primary bedroom
- Features: Walk-In Closet(s), Closet
- Level: Main
- Area: 192.55
- Dimensions: 15.9 x 12.11
Bathroom 1
- Features: Bathroom - Full, Bathroom - Tiled With Tub & Shower, Closet - Linen, Flooring - Stone/Ceramic Tile, Dryer Hookup - Electric, Washer Hookup
- Level: Main
- Area: 78.67
- Dimensions: 9.7 x 8.11
Kitchen
- Level: Main
- Area: 87.36
- Dimensions: 11.2 x 7.8
Living room
- Features: Exterior Access, Open Floorplan, Recessed Lighting, Archway
- Level: Main
- Area: 404.04
- Dimensions: 22.2 x 18.2
Heating
- Central, Electric Baseboard, Natural Gas, Unit Control
Cooling
- Central Air
Appliances
- Included: Range, Dishwasher, Disposal, Microwave, Refrigerator, Washer, Dryer
- Laundry: In Unit
Features
- Closet, Entrance Foyer
- Flooring: Tile, Carpet, Brick
- Has basement: No
- Number of fireplaces: 1
- Fireplace features: Living Room
Interior area
- Total structure area: 995
- Total interior livable area: 995 sqft
- Finished area above ground: 995
Property
Parking
- Total spaces: 1
- Parking features: Off Street, Deeded, Paved
- Uncovered spaces: 1
Features
- Entry location: Unit Placement(Walkout,Garden)
- Patio & porch: Patio
- Exterior features: Patio
Lot
- Size: 1.87 Acres
Details
- Parcel number: 685394
- Zoning: MR3/VC2
Construction
Type & style
- Home type: Condo
- Property subtype: Condominium
- Attached to another structure: Yes
Materials
- Brick
- Roof: Slate
Condition
- Year built: 1891
- Major remodel year: 1981
Utilities & green energy
- Electric: Circuit Breakers
- Sewer: Public Sewer
- Water: Public
Community & HOA
Community
- Features: Public Transportation, Shopping, Pool, Tennis Court(s), Park, Walk/Jog Trails, Golf, Medical Facility, Laundromat, Highway Access, House of Worship, Private School, Public School
HOA
- Amenities included: Elevator(s)
- Services included: Water, Sewer, Insurance, Maintenance Structure, Road Maintenance, Maintenance Grounds, Snow Removal, Reserve Funds
- HOA fee: $482 monthly
Location
- Region: Newton
Financial & listing details
- Price per square foot: $573/sqft
- Tax assessed value: $556,400
- Annual tax amount: $5,376
- Date on market: 9/27/2026
- Listing terms: Contract
Estimated market value
$558,800
$531,000 - $587,000
$2,681/mo
Price history
| Date | Event | Price |
|---|---|---|
| 10/10/2026 | Pending sale | $570,000$573/sqft |
Source: MLS PIN #73582168 Report a problem | ||
| 10/3/2026 | Contingent | $570,000$573/sqft |
Source: MLS PIN #73582168 Report a problem | ||
| 9/24/2026 | Listed for sale | $570,000+165.1%$573/sqft |
Source: MLS PIN #73582168 Report a problem | ||
| 3/3/1999 | Sold | $215,000-4.4%$216/sqft |
Source: Public Record Report a problem | ||
| 5/12/1998 | Sold | $225,000$226/sqft |
Source: Public Record Report a problem | ||
Public tax history
| Year | Property taxes | Tax assessment |
|---|---|---|
| 2025 | $5,193 +3.4% | $529,900 +3% |
| 2024 | $5,022 -1.4% | $514,500 +2.8% |
| 2023 | $5,094 -7.1% | $500,400 -4% |
| 2022 | $5,484 +3.6% | $521,300 +6% |
| 2021 | $5,292 +3.1% | $491,800 |
| 2020 | $5,134 +2.9% | $491,800 +3% |
| 2019 | $4,990 -2.5% | $477,500 +1% |
| 2018 | $5,116 +3.1% | $472,800 +6% |
| 2017 | $4,960 +22.2% | $446,000 +25% |
| 2016 | $4,060 +2.9% | $356,800 +5% |
| 2015 | $3,945 +0.2% | $339,800 +4.6% |
| 2014 | $3,937 +5.5% | $324,800 |
| 2013 | $3,732 +2.9% | $324,800 |
| 2012 | $3,628 +9.6% | $324,800 +6.9% |
| 2011 | $3,310 +2.6% | $303,700 -2% |
| 2010 | $3,226 -5.8% | $309,900 -9.8% |
| 2009 | $3,423 +2.7% | $343,700 |
| 2008 | $3,334 +3% | $343,700 -0.9% |
| 2007 | $3,236 | $346,800 |
Find assessor info on the county website
Monthly payment
Est. payment
Payment breakdown
Explore the cost of this home by adjusting the details. Changes won't be saved.Climate risks
Neighborhood: Newtonville
Nearby schools
Schools provided by the listing agent
- Elementary: Cabot Elementary
- High: Nnhs
Source: MLS PIN. This data may not be complete. We recommend contacting the local school district to confirm school assignments for this home.
- $733,4002 bd1 ba1.1k sqft110 Washington Park APT 1, Newton, MA 02460Off Market
- $645,3002 bd1 ba1.1k sqft110 Washington Park APT 3, Newton, MA 02460Off Market
- $469,2001 bd1 ba725 sqft110 Washington Park APT 4, Newton, MA 02460Off Market
- $645,4002 bd1 ba1k sqft110 Washington Park APT 5, Newton, MA 02460Off Market

Similar homes
- $570,0002 bd2 ba1k sqft10 Concord Greene Unit 4, Concord, MA 01742For Sale
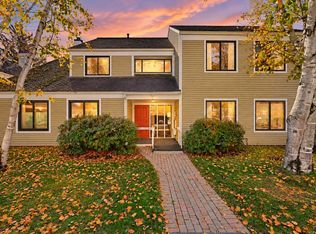 MLS ID #73599167, Michael Mahoney, RTN Realty Advisors LLC.. MLS PIN
- $629,9993 bd2 ba1k sqft7 Monastery Rd Fl 2, Brighton, MA 02135For Sale
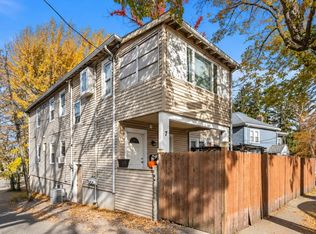 MLS ID #73599195, Orit Aviv, Coldwell Banker Realty - Newton. MLS PIN
- $575,0002 bd2 ba1.1k sqftEdgewater Terrace, Waltham, MA 02453For Sale
 MLS ID #73562861, Stephanie Kaplan Hamilton, Coldwell Banker Realty - Sharon. MLS PIN
- $799,0002 bd2 ba1.2k sqftTowers Of Chestnut Hill, Newton, MA 02467For Sale
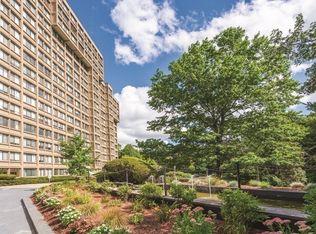 MLS ID #73505335, Richard C. Dore, Hammond Residential Real Estate. MLS PIN
