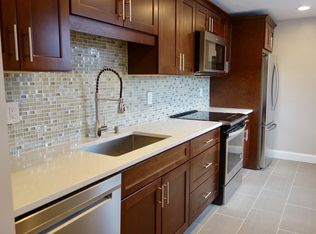
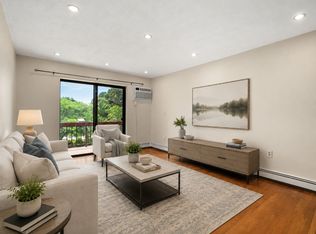
Bathed in natural light, this corner-unit condo in desirable Newton Lower Falls presents 1,000 square feet of thoughtfully designed living space. The unit's prime corner position captures abundant sunlight from multiple exposures, creating an airy, welcoming atmosphere.A well-appointed kitchen boasts stainless steel appliances and ample cabinet space.The open-concept layout showcases gleaming hardwood floors throughout the main living areas, while plush carpeting adds comfort to both generously proportioned bedrooms.Modern conveniences include dedicated parking, same-floor laundry facilities, and central location near premier amenities.Positioned perfectly between Newton and Wellesley, enjoy easy access to upscale dining, shopping, and transportation options. The Wellesley Farms Commuter Rail Station (1 mile), Woodside Green Line, and major routes (95, 90, and 9) offer seamless commuting options.Newton-Wellesley Hospital & Woodland Golf Club enhance this sought-after location's appeal
For sale
$515,000
2323 Washington St APT 1-6, Newton, MA 02462
2beds
1,001sqft
Condominium
Built in 1965
-- sqft lot
$506,900 Zestimate®
$514/sqft
$513/mo HOA
What's special
Open-concept layoutWell-appointed kitchenAiry welcoming atmosphereStainless steel appliancesPlush carpetingAmple cabinet spaceBathed in natural light
- 170 days
- 614
- 15
Zillow last checked:
Listing updated:
Listed by:
Sladjana Zivkovic-Vukovic 857-249-7631,
Leading Edge Real Estate 781-979-0100
Source: MLS PIN,MLS#: 73496946
Facts & features
Interior
Bedrooms & bathrooms
- Bedrooms: 2
- Bathrooms: 1
- Full bathrooms: 1
Primary bedroom
- Features: Closet, Flooring - Wall to Wall Carpet, Window(s) - Picture, Recessed Lighting
- Level: First
Bedroom 2
- Features: Closet, Flooring - Wall to Wall Carpet, Window(s) - Picture, Recessed Lighting
- Level: First
Bathroom 1
- Features: Bathroom - Full, Bathroom - Tiled With Tub
- Level: First
Kitchen
- Features: Flooring - Stone/Ceramic Tile, Countertops - Stone/Granite/Solid, Countertops - Upgraded, Breakfast Bar / Nook, Cabinets - Upgraded, Stainless Steel Appliances, Lighting - Sconce
- Level: First
Living room
- Features: Flooring - Hardwood, Window(s) - Picture, Recessed Lighting
- Level: First
Heating
- Baseboard, Oil
Cooling
- Wall Unit(s)
Appliances
- Included: Range, Dishwasher, Microwave, Refrigerator
- Laundry: Common Area, In Building
Features
- Flooring: Tile, Carpet, Hardwood
- Has basement: No
- Has fireplace: No
- Common walls with other units/homes: Corner
Interior area
- Total structure area: 1,001
- Total interior livable area: 1,001 sqft
- Finished area above ground: 1,001
Property
Parking
- Total spaces: 1
- Parking features: Off Street, Deeded, Paved
- Uncovered spaces: 1
Features
- Entry location: Unit Placement(Upper)
Lot
- Size: 0.53 Acres
Details
- Parcel number: S:42 B:030 L:0007L,691432
- Zoning: BU1
Construction
Type & style
- Home type: Condo
- Property subtype: Condominium
- Attached to another structure: Yes
Materials
- Frame, Stone
- Roof: Rubber
Condition
- Year built: 1965
Utilities & green energy
- Sewer: Public Sewer
- Water: Public
- Utilities for property: for Electric Range
Community & HOA
Community
- Features: Public Transportation, Shopping, Park, Golf, Medical Facility, Highway Access, House of Worship, T-Station, University
- Security: Intercom
HOA
- Amenities included: Hot Water, Laundry
- Services included: Heat, Water, Sewer, Insurance, Maintenance Structure, Maintenance Grounds, Snow Removal, Trash, Reserve Funds
- HOA fee: $513 monthly
Location
- Region: Newton
Financial & listing details
- Price per square foot: $514/sqft
- Tax assessed value: $427,800
- Annual tax amount: $4,192
- Date on market: 5/3/2026
Estimated market value
$506,900
$482,000 - $532,000
$2,783/mo
Price history
| Date | Event | Price |
|---|---|---|
| 5/13/2026 | Price change | $515,000-3.7%$514/sqft |
Source: MLS PIN #73496946 Report a problem | ||
| 4/7/2026 | Listed for sale | $535,000-1.8%$534/sqft |
Source: MLS PIN #73496946 Report a problem | ||
| 12/1/2025 | Listing removed | $545,000$544/sqft |
Source: MLS PIN #73443240 Report a problem | ||
| 10/14/2025 | Listed for sale | $545,000+23.9%$544/sqft |
Source: MLS PIN #73443240 Report a problem | ||
| 10/7/2025 | Listing removed | $3,100$3/sqft |
Source: Zillow Rentals Report a problem | ||
| 8/18/2025 | Price change | $3,100-6.1%$3/sqft |
Source: Zillow Rentals Report a problem | ||
| 6/24/2025 | Listed for rent | $3,300$3/sqft |
Source: Zillow Rentals Report a problem | ||
| 6/17/2021 | Sold | $440,000-11.8%$440/sqft |
Source: Public Record Report a problem | ||
| 1/19/2021 | Listing removed | -- |
Source: MLS PIN Report a problem | ||
| 12/7/2020 | Listed for sale | $499,000+53.5%$499/sqft |
Source: Coldwell Banker Realty - Wayland #72757825 Report a problem | ||
| 2/15/2007 | Sold | $325,000+12.5%$325/sqft |
Source: Public Record Report a problem | ||
| 9/19/2002 | Sold | $289,000+60.6%$289/sqft |
Source: Public Record Report a problem | ||
| 10/5/1999 | Sold | $179,900+24.1%$180/sqft |
Source: Public Record Report a problem | ||
| 12/23/1997 | Sold | $145,000+43.6%$145/sqft |
Source: Public Record Report a problem | ||
| 12/29/1995 | Sold | $101,000$101/sqft |
Source: Public Record Report a problem | ||
Public tax history
| Year | Property taxes | Tax assessment |
|---|---|---|
| 2025 | $4,192 +3.4% | $427,800 +3% |
| 2024 | $4,053 -10.1% | $415,300 -6.2% |
| 2023 | $4,507 +1.6% | $442,700 +5% |
| 2022 | $4,435 +3.6% | $421,600 +6% |
| 2021 | $4,279 +3.1% | $397,700 |
| 2020 | $4,152 +2.9% | $397,700 +3% |
| 2019 | $4,035 +10.7% | $386,100 +14.6% |
| 2018 | $3,644 +3.1% | $336,800 +6% |
| 2017 | $3,533 +4.6% | $317,700 +7% |
| 2016 | $3,379 +2.9% | $296,900 +5% |
| 2015 | $3,283 -1.1% | $282,800 +3.2% |
| 2014 | $3,321 +5.5% | $274,000 |
| 2013 | $3,148 +2.8% | $274,000 |
| 2012 | $3,061 +4% | $274,000 +1.4% |
| 2011 | $2,944 +2.6% | $270,100 -2% |
| 2010 | $2,869 +2.4% | $275,600 -2% |
| 2009 | $2,801 +2.7% | $281,200 |
| 2008 | $2,728 -5.8% | $281,200 -9.4% |
| 2007 | $2,897 | $310,500 |
Find assessor info on the county website
Monthly payment
Est. payment
Payment breakdown
Explore the cost of this home by adjusting the details. Changes won't be saved.Climate risks
Neighborhood: Newton Lower Falls
Nearby schools
Schools provided by the listing agent
- Elementary: Angier
- Middle: Brown
- High: South
Source: MLS PIN. This data may not be complete. We recommend contacting the local school district to confirm school assignments for this home.
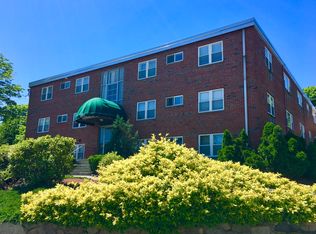
- $362,7002 bd2 ba920 sqft2323 Washington St APT G-1, Newton, MA 02462Off Market
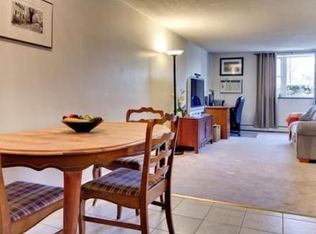
- $299,7002 bd1 ba535 sqft2323 Washington St #G2, Newton, MA 02462Off Market
- $212,3001 bd1 ba420 sqft2323 Washington St APT G-3, Newton, MA 02462Off Market
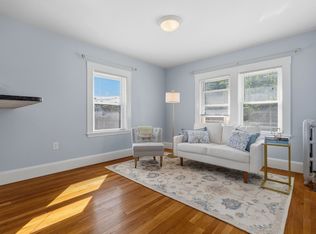
- $382,0001 bd1 ba811 sqft2323 Washington St #G4, Newton, MA 02462Off Market
Similar homes
- $525,0002 bd1 ba950 sqft69-73 Highland Street Condominium Trust, Waltham, MA 02453For Sale
 MLS ID #73579061, Vantage Point Team, William Raveis R.E. & Home Services. MLS PIN
 - $499,0002 bd2 ba917 sqft655 Saw Mill Brook Pkwy APT 20, Newton, MA 02459For Sale
 MLS ID #73572906, Marika & Associates Group, Hammond Residential Real Estate. MLS PIN
 - $537,9001 bd1 ba1k sqftHammond Park Condominiums, Newton, MA 02467For Sale
 MLS ID #73547754, Igor Taksir, Team I.D. Realty. MLS PIN
 - $749,0002 bd2 ba1.4k sqftHammond Park Condominiums, Newton, MA 02467For Sale
 MLS ID #73572897, Alice Miles, Coldwell Banker Realty - Brookline. MLS PIN
