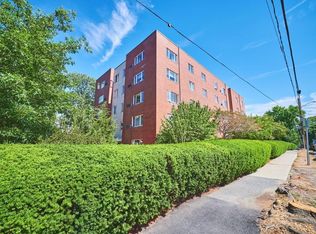
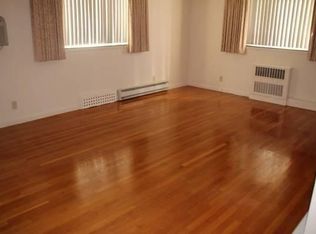
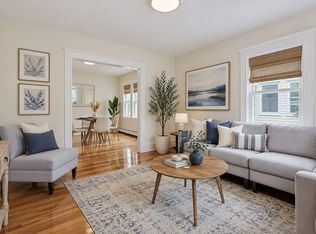
Enjoy spectacular views and abundant natural light from this top-floor corner penthouse. This beautifully maintained two-bedroom home features gleaming hardwood floors, warm contemporary colors, and an open, inviting layout. The bright living room opens to a dining area and fully equipped kitchen, providing a comfortable and functional space for everyday living. The well-designed floor plan offers privacy for both bedrooms while accommodating a convenient home office setup in the second bedroom. Highlights include abundant closet space, a welcoming entry foyer, a new elevator installed in 2026, assigned parking, and a walk-in storage unit. Located near Arlington's Historic District, you'll love the convenience of nearby public transportation, Robbins Library, popular restaurants, local shops, and easy access to major highways and commuter routes. SHOWINGS start on Tuesday, October 20. FIRST OH on Saturday, October 24 and Sunday, October 25 between 1PM-3PM.
For sale
$597,000
114 Pleasant St APT 406, Arlington, MA 02476
2beds
953sqft
Condominium
Built in 1960
-- sqft lot
$543,800 Zestimate®
$626/sqft
$668/mo HOA
What's special
Convenient home office setupTop-floor corner penthouseFully equipped kitchenDining areaGleaming hardwood floorsOpen inviting layoutAssigned parking
- 19 days
- 575
- 15
Zillow last checked:
Listing updated:
Listed by:
Yelena Yerozolimsky 978-985-6648,
Coldwell Banker Realty - Andovers/Readings Regional 978-475-2201
Source: MLS PIN,MLS#: 73592007
Facts & features
Interior
Bedrooms & bathrooms
- Bedrooms: 2
- Bathrooms: 1
- Full bathrooms: 1
Primary bedroom
- Features: Closet, Flooring - Hardwood
- Area: 224
- Dimensions: 16 x 14
Bedroom 2
- Features: Closet, Flooring - Hardwood
- Area: 143
- Dimensions: 13 x 11
Bathroom 1
- Features: Bathroom - Full, Bathroom - Tiled With Tub & Shower, Flooring - Stone/Ceramic Tile
Kitchen
- Features: Flooring - Stone/Ceramic Tile, Window(s) - Picture, Dining Area, Pantry, Open Floorplan
- Level: Main
- Area: 171
- Dimensions: 19 x 9
Living room
- Features: Flooring - Hardwood, Window(s) - Picture, Open Floorplan
- Area: 252
- Dimensions: 18 x 14
Heating
- Forced Air, Natural Gas, Unit Control
Cooling
- Wall Unit(s)
Appliances
- Included: Range, Dishwasher, Refrigerator
Features
- Closet, Entry Hall
- Flooring: Tile, Hardwood, Flooring - Hardwood
- Has basement: No
- Has fireplace: No
Interior area
- Total structure area: 953
- Total interior livable area: 953 sqft
- Finished area above ground: 953
Property
Parking
- Total spaces: 1
- Parking features: Off Street, Deeded, Paved
- Uncovered spaces: 1
Features
- Entry location: Unit Placement(Upper)
Details
- Parcel number: 327349
- Zoning: R6
- Other equipment: Intercom
Construction
Type & style
- Home type: Condo
- Property subtype: Condominium
- Attached to another structure: Yes
Condition
- Year built: 1960
- Major remodel year: 1980
Utilities & green energy
- Sewer: Public Sewer
- Water: Public
- Utilities for property: for Electric Range
Community & HOA
Community
- Features: Public Transportation, Shopping, Park, Walk/Jog Trails, Medical Facility, Laundromat, Bike Path, Highway Access, House of Worship, Public School, University
- Security: Intercom
HOA
- Amenities included: Hot Water, Elevator(s), Storage
- Services included: Heat, Water, Sewer, Insurance, Maintenance Structure, Road Maintenance, Maintenance Grounds, Snow Removal, Trash
- HOA fee: $668 monthly
Location
- Region: Arlington
Financial & listing details
- Price per square foot: $626/sqft
- Tax assessed value: $516,600
- Annual tax amount: $5,512
- Date on market: 10/16/2026
Estimated market value
$543,800
$511,000 - $582,000
$2,667/mo
Price history
| Date | Event | Price |
|---|---|---|
| 10/16/2026 | Listed for sale | $597,000+113.2%$626/sqft |
Source: MLS PIN #73592007 Report a problem | ||
| 6/24/2011 | Sold | $280,000-3.1%$294/sqft |
Source: Public Record Report a problem | ||
| 4/2/2011 | Listed for sale | $289,000+67.1%$303/sqft |
Source: Steven Savarese #71209229 Report a problem | ||
| 7/22/1998 | Sold | $173,000$182/sqft |
Source: Public Record Report a problem | ||
Public tax history
| Year | Property taxes | Tax assessment |
|---|---|---|
| 2025 | $5,213 -3.6% | $484,000 -5.2% |
| 2024 | $5,406 -1.9% | $510,500 +3.8% |
| 2023 | $5,513 +1% | $491,800 +2.9% |
| 2022 | $5,459 +2.2% | $478,000 +1.4% |
| 2021 | $5,343 +5.6% | $471,200 +3% |
| 2020 | $5,059 +4.4% | $457,400 +6.3% |
| 2019 | $4,846 +13% | $430,400 +21.8% |
| 2018 | $4,287 +4.2% | $353,400 +7.8% |
| 2017 | $4,116 -1.9% | $327,700 |
| 2016 | $4,195 +14.6% | $327,700 +21.4% |
| 2015 | $3,659 +2.4% | $270,000 +4.2% |
| 2014 | $3,572 +1.3% | $259,000 |
| 2013 | $3,525 +3.8% | $259,000 +4.1% |
| 2012 | $3,397 +10.1% | $248,700 |
| 2011 | $3,086 +2.5% | $248,700 |
| 2010 | $3,012 -0.5% | $248,700 -2.1% |
| 2009 | $3,028 +3.1% | $254,000 -1% |
| 2008 | $2,938 +1.5% | $256,600 -3% |
| 2007 | $2,896 | $264,500 |
Find assessor info on the county website
Monthly payment
Est. payment
Payment breakdown
Explore the cost of this home by adjusting the details. Changes won't be saved.Climate risks
Neighborhood: 02476


Similar homes
- $599,0001 bd1 ba869 sqft1742 Beacon St APT 2, Brookline, MA 02445For Sale
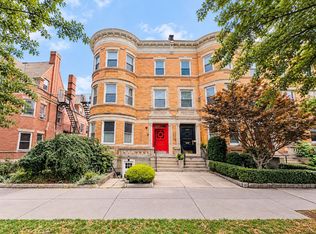 MLS ID #73597595, Sino-US Realty Team, Keller Williams Realty. MLS PIN
- $549,0002 bd1 ba874 sqftBarclay Condominium Of Newton, Newton, MA 02460For Sale
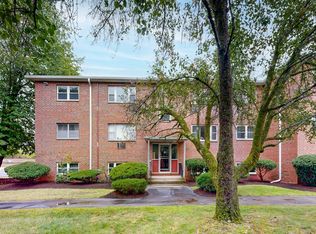 MLS ID #73593836, Jason Pan, Midtown Properties, Inc.. MLS PIN
- $649,0002 bd1 ba907 sqft9 High Street Pl APT 3, Brookline, MA 02445For Sale
 MLS ID #73598195, Mary Lochner, Coldwell Banker Realty - Brookline. MLS PIN
- $637,5002 bd1 ba792 sqft95-97 Boston Ave Condominium, Somerville, MA 02144For Sale
 MLS ID #73585003, Team Ladner, RE/MAX Harmony. MLS PIN
