Ready for you and near everything. This 2nd FLOOR unit delivers location and convenience. About 1,200 ft to the Green Line East Somerville T stop, a bus stop around the corner, easy access to I-93, nearby community paths, and citywide connections. Close to everyday destinations: approx. 0.4mi to Union Square, 0.5mi to Sullivan Square, and within about 1.4-1.6mi to Kendall Square, Harvard Yard, and the MIT Dome. Logan Airport is roughly 3.5mi. Daily needs are nearby: multiple grocery options within 0.5-1.07mi, incl: Trader Joe’s, Market Basket, Stop & Shop, and Star Market. Home Depot about 0.7mi. Outdoor and recreation options include Foss Park (approx. 0.6mi) with a swimming pool, courts, fields, and track, plus dog parks within 0.5mi. Community events, dining, and local businesses are throughout the area. Visitor lodging is nearby at Holiday Inn (approx. 0.3mi) and multiple AirBnBs in the area. Public and private schools are also located in the surrounding neighborhood, including the recently renovated Somerville High. Centrally located, two library branches are close-by. With OFF-STREET PARKING and drought tolerant naturalized gardens, this property offers convenient living and proximity to everything.
For sale
Price cut: $20K (9/22)
$564,700
12 Knowlton St #12-A, Somerville, MA 02145
3beds
861sqft
Condominium
Built in 1890
-- sqft lot
$567,500 Zestimate®
$656/sqft
$400/mo HOA
What's special
Drought tolerant naturalized gardensOff-street parking
- 182 days
- 477
- 16
Zillow last checked:
Listing updated:
Listed by:
PF Jimenez 617-684-5854,
eXp Realty LLC - Corporate Office 888-854-7493
Source: MLS PIN,MLS#: 73502455
Facts & features
Interior
Bedrooms & bathrooms
- Bedrooms: 3
- Bathrooms: 1
- Full bathrooms: 1
Primary bedroom
- Features: Closet, Flooring - Hardwood, Recessed Lighting
- Level: Second
Bedroom 2
- Features: Closet, Flooring - Hardwood, Recessed Lighting
- Level: Second
Bedroom 3
- Features: Closet, Flooring - Hardwood, Recessed Lighting
- Level: Second
Bathroom 1
- Features: Bathroom - Full, Bathroom - With Tub & Shower, Ceiling Fan(s), Flooring - Stone/Ceramic Tile, Lighting - Sconce, Lighting - Overhead
- Level: Second
Kitchen
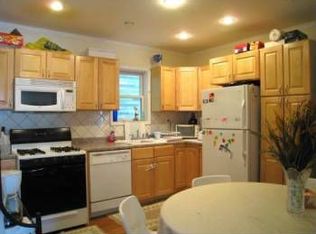
- Features: Flooring - Hardwood, Recessed Lighting
- Level: Second
Living room
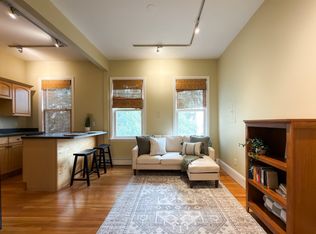
- Features: Flooring - Hardwood, Recessed Lighting
- Level: Second
Heating
- Baseboard, Natural Gas, Individual, Unit Control
Cooling
- None
Appliances
- Included: Range, Dishwasher, Disposal, Microwave, Refrigerator
- Laundry: Electric Dryer Hookup, Exterior Access, Washer Hookup, In Basement, Common Area, In Building
Features
- Flooring: Hardwood
- Doors: Insulated Doors
- Windows: Storm Window(s)
- Has basement: Yes
- Has fireplace: No
- Common walls with other units/homes: 2+ Common Walls
Interior area
- Total structure area: 861
- Total interior livable area: 861 sqft
- Finished area above ground: 861
Property
Parking
- Total spaces: 1
- Parking features: Off Street, On Street, Guest, Paved, Exclusive Parking
- Uncovered spaces: 1
Accessibility
- Accessibility features: No
Features
- Entry location: Unit Placement(Upper)
- Patio & porch: Porch
- Exterior features: Porch
Details
- Parcel number: 093B.0000800012A,4630914
- Zoning: NR
Construction
Type & style
- Home type: Condo
- Property subtype: Condominium
- Attached to another structure: Yes
Materials
- Frame
- Roof: Rubber
Condition
- Year built: 1890
Utilities & green energy
- Electric: Circuit Breakers, 100 Amp Service, Smart Grid Meter
- Sewer: Public Sewer
- Water: Public
- Utilities for property: for Electric Range
Green energy
- Energy efficient items: Thermostat
Community & HOA
Community
- Features: Public Transportation, Shopping, Pool, Tennis Court(s), Walk/Jog Trails, Medical Facility, Laundromat, Bike Path, Highway Access, House of Worship, Public School, T-Station, University
HOA
- Amenities included: Laundry
- Services included: Electricity, Water, Sewer, Maintenance Structure
- HOA fee: $400 monthly
Location
- Region: Somerville
Financial & listing details
- Price per square foot: $656/sqft
- Tax assessed value: $448,500
- Annual tax amount: $4,924
- Date on market: 4/18/2026
Estimated market value
$567,500
$539,000 - $596,000
$3,053/mo
Price history
| Date | Event | Price |
|---|---|---|
| 9/22/2026 | Price change | $564,700-3.4%$656/sqft |
Source: MLS PIN #73502455 Report a problem | ||
| 9/14/2026 | Price change | $584,700-0.3%$679/sqft |
Source: MLS PIN #73502455 Report a problem | ||
| 7/28/2026 | Price change | $586,200+0.2%$681/sqft |
Source: MLS PIN #73502455 Report a problem | ||
| 7/23/2026 | Price change | $585,200+0%$680/sqft |
Source: MLS PIN #73502455 Report a problem | ||
| 4/15/2026 | Listed for sale | $585,000$679/sqft |
Source: MLS PIN #73502455 Report a problem | ||
Public tax history
Tax history is unavailable.
Monthly payment
Est. payment
Payment breakdown
Explore the cost of this home by adjusting the details. Changes won't be saved.Climate risks
Neighborhood: East Somerville
Similar homes
- $570,0003 bd1 ba905 sqft863 Saratoga St #3, East Boston, MA 02128For Sale
 MLS ID #73567649, Valbona Lavdari, Coldwell Banker Realty - Andovers/Readings Regional. MLS PIN
 - $589,9002 bd1 ba612 sqft392 Norfolk St, Cambridge, MA 02139For Sale
 MLS ID #73578659, Charles Ball, Berkshire Hathaway HomeServices Commonwealth Real Estate. MLS PIN
 - $530,0002 bd1 ba820 sqftWestbourne Ter Condo Trust, Brookline, MA 02446For Sale
 MLS ID #73589544, Rebecca Huang, William Raveis R.E. & Home Services. MLS PIN
 - $554,0002 bd1 ba973 sqftDavenport Commons, Roxbury, MA 02120For Sale
 MLS ID #73586796, Alked Mira, EVO Real Estate Group, LLC. MLS PIN
