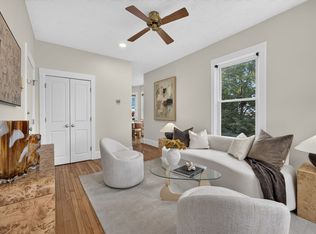
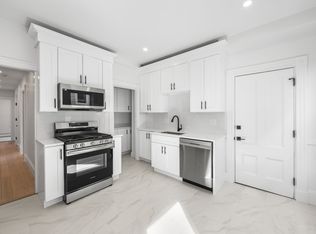
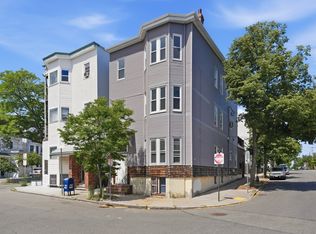
Great opportunity with this splendid 2-bedroom, 1-bath condo situated on the top floor of a well-managed triple decker. This modern, sun-drenched home offers a smart floor plan that makes the most of its 810 square feet. High ceilings throughout.Great kitchen! The bath is ready for your updates or reconfiguration. In-unit laundry. The property boasts insulated windows and fresh finishes. The building was insulated with MassSave last year. Ample storage, including a walk-in closet and private basement storage. The association has made significant updates, such as a 2012 roof and 2017 Hardie Plank siding, while maintaining a pet-friendly ethos within this intimate 3-unit building. Relish the vibrant lifestyle offered by this ideally located home, with its proximity to bustling Kendall Square, as well as convenient access to transportation options like the Kendall & Central Square Red Line and Lechmere Green Line T.
For sale
Price cut: $8K (6/18)
$680,000
26 Plymouth St #3, Cambridge, MA 02141
2beds
810sqft
Condominium
Built in 1903
-- sqft lot
$-- Zestimate®
$840/sqft
$300/mo HOA
What's special
Modern sun-drenched homeFresh finishesIn-unit laundryWalk-in closetHigh ceilings throughoutInsulated windowsGreat kitchen
- 162 days
- 780
- 50
Zillow last checked:
Listing updated:
Listed by:
The Petrowsky Jones Group 617-504-6330,
Compass 617-303-0067
Source: MLS PIN,MLS#: 73494993
Facts & features
Interior
Bedrooms & bathrooms
- Bedrooms: 2
- Bathrooms: 1
- Full bathrooms: 1
Primary bedroom
- Features: Walk-In Closet(s)
- Level: First
Bedroom 2
- Level: First
Bathroom 1
- Level: First
Dining room
- Level: First
Kitchen
- Level: First
Living room
- Level: First
Heating
- Baseboard, Natural Gas
Cooling
- None
Appliances
- Included: Range, Dishwasher, Disposal, Refrigerator, Washer, Dryer
- Laundry: First Floor, In Building
Features
- Flooring: Tile, Carpet, Hardwood
- Windows: Insulated Windows
- Has basement: Yes
- Has fireplace: No
- Common walls with other units/homes: No One Above
Interior area
- Total structure area: 810
- Total interior livable area: 810 sqft
- Finished area above ground: 810
Property
Details
- Parcel number: 401634
- Zoning: res
Construction
Type & style
- Home type: Condo
- Property subtype: Condominium
Materials
- Frame
- Roof: Rubber
Condition
- Year built: 1903
Utilities & green energy
- Electric: Circuit Breakers
- Sewer: Public Sewer
- Water: Public
Community & HOA
Community
- Features: Public Transportation, Pool, Tennis Court(s), Park, House of Worship, Public School, T-Station, University
HOA
- Services included: Water, Sewer, Insurance, Maintenance Structure, Maintenance Grounds, Reserve Funds
- HOA fee: $300 monthly
Location
- Region: Cambridge
Financial & listing details
- Price per square foot: $840/sqft
- Tax assessed value: $487,500
- Annual tax amount: $309
- Date on market: 4/1/2026
- Listing terms: Contract
Estimated market value
Not available
Estimated sales range
Not available
Not available
Price history
| Date | Event | Price |
|---|---|---|
| 6/18/2026 | Price change | $680,000-1.2%$840/sqft |
Source: MLS PIN #73494993 Report a problem | ||
| 6/9/2026 | Price change | $688,000-3.8%$849/sqft |
Source: MLS PIN #73494993 Report a problem | ||
| 5/9/2026 | Price change | $715,000-0.7%$883/sqft |
Source: MLS PIN #73494993 Report a problem | ||
| 4/7/2026 | Listed for sale | $720,000$889/sqft |
Source: MLS PIN #73494993 Report a problem | ||
| 4/6/2026 | Contingent | $720,000$889/sqft |
Source: MLS PIN #73494993 Report a problem | ||
| 4/2/2026 | Listed for sale | $720,000+6.7%$889/sqft |
Source: MLS PIN #73494993 Report a problem | ||
| 11/16/2025 | Listing removed | $675,000$833/sqft |
Source: MLS PIN #73436250 Report a problem | ||
| 11/6/2025 | Price change | $675,000-3.3%$833/sqft |
Source: MLS PIN #73436250 Report a problem | ||
| 10/7/2025 | Price change | $698,000-3.1%$862/sqft |
Source: MLS PIN #73436250 Report a problem | ||
| 9/26/2025 | Listed for sale | $720,000$889/sqft |
Source: MLS PIN #73436250 Report a problem | ||
Public tax history
Tax history is unavailable.
Monthly payment
Est. payment
Payment breakdown
Explore the cost of this home by adjusting the details. Changes won't be saved.Climate risks
Neighborhood: Wellington-Harrington
- $657,2002 bd1 ba770 sqft26-26A Plymouth St UNIT 1, Cambridge, MA 02141Off Market
- $589,7002 bd1 ba718 sqft26-26A Plymouth St UNIT 2, Cambridge, MA 02141Off Market
- $624,4002 bd1 ba810 sqft26-26A Plymouth St UNIT 3, Cambridge, MA 02141Off Market
- $801,7002 bd1 ba718 sqft26A Plymouth St #2, Cambridge, MA 02141Off Market

Similar homes
- $649,9002 bd1 ba658 sqft118 High St #9, Charlestown, MA 02129For Sale
 MLS ID #73574130, Leah Tringale, Longwood Residential, LLC. MLS PIN
 - $869,0003 bd3 ba1.1k sqft64-66 6th St Unit 1, Cambridge, MA 02141For Sale
 MLS ID #73537675, Ciampa Group, Keller Williams Realty Boston Northwest. MLS PIN
 - $595,0002 bd1 ba716 sqft21 Lamson St #2, East Boston, MA 02128For Sale
 MLS ID #73572836, The Mazer Group, Compass. MLS PIN
 - $679,0002 bd1 ba892 sqft487-489 Sumner Street Condominium, Boston, MA 02128For Sale
 MLS ID #73555857, The Lopes Group, J. Barrett & Company. MLS PIN
