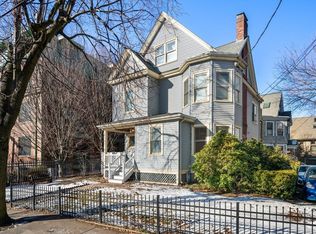
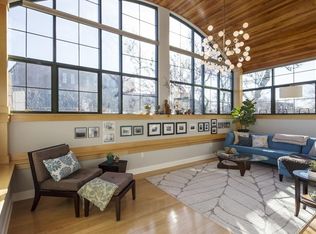
Set within a beautifully preserved Victorian residence in the heart of Cambridge, this light-filled condominium at 7 Russell Street offers a seamless blend of period charm, modern comfort, and exceptional convenience. Thoughtfully designed on a single level, the home embraces an effortless urban lifestyle. Spanning approximately 891 square feet, the residence features two well-proportioned bedrooms and inviting living spaces enhanced by abundant natural light. A unique mezzanine-level retreat provides the perfect spot for reading or additional storage, while the expansive living and dining area is ideally suited for both everyday living and entertaining. Additional highlights include in-unit laundry, a substantial private storage room in the basement, and one off-street parking space—a highly desirable amenity in this sought-after neighborhood. Ideally located near Harvard University, Porter Square, acclaimed restaurants, independent shops, and Red Line transit
For sale
Price cut: $20K (9/8)
$765,000
7 Russell St #3, Cambridge, MA 02140
2beds
891sqft
Condominium
Built in 1920
-- sqft lot
$753,100 Zestimate®
$859/sqft
$293/mo HOA
What's special
Beautifully preserved victorian residenceIn-unit laundryUnique mezzanine-level retreatLight-filled condominiumTwo well-proportioned bedroomsOne off-street parking spaceAbundant natural light
- 86 days
- 724
- 49
Zillow last checked:
Listing updated:
Listed by:
Barbara Currier 617-593-7070,
Coldwell Banker Realty - Cambridge 617-864-4430,
Sally Cousins 617-827-4948
Source: MLS PIN,MLS#: 73550288
Facts & features
Interior
Bedrooms & bathrooms
- Bedrooms: 2
- Bathrooms: 1
- Full bathrooms: 1
Primary bedroom
- Features: Skylight, Walk-In Closet(s), Flooring - Wood, Exterior Access
- Level: Third
- Area: 179.4
- Dimensions: 11.5 x 15.6
Bedroom 2
- Features: Closet, Flooring - Wood, Lighting - Overhead
- Level: Third
- Area: 77
- Dimensions: 7.7 x 10
Bathroom 1
- Features: Bathroom - Full, Bathroom - Tiled With Tub & Shower, Flooring - Stone/Ceramic Tile, Countertops - Stone/Granite/Solid
- Level: Third
- Area: 35
- Dimensions: 7 x 5
Kitchen
- Features: Skylight, Flooring - Wood, Recessed Lighting, Remodeled
- Level: Third
- Area: 70.8
- Dimensions: 6 x 11.8
Living room
- Features: Skylight, Closet, Flooring - Wood, Open Floorplan, Remodeled, Lighting - Overhead, Half Vaulted Ceiling(s)
- Level: Third
- Area: 275.4
- Dimensions: 17 x 16.2
Heating
- Baseboard
Cooling
- Window Unit(s)
Appliances
- Included: Range, Dishwasher, Disposal, Microwave, Refrigerator, Washer, Dryer
- Laundry: Third Floor, In Unit, Electric Dryer Hookup, Washer Hookup
Features
- Flooring: Wood, Tile
- Has basement: Yes
- Has fireplace: No
- Common walls with other units/homes: No One Above
Interior area
- Total structure area: 891
- Total interior livable area: 891 sqft
- Finished area above ground: 891
Property
Parking
- Total spaces: 1
- Parking features: Off Street, On Street, Assigned
- Uncovered spaces: 1
Details
- Parcel number: M:00181 L:0007600003,5205718
- Zoning: B
Construction
Type & style
- Home type: Condo
- Property subtype: Condominium
Materials
- Frame
- Roof: Shingle
Condition
- Year built: 1920
Utilities & green energy
- Electric: Circuit Breakers
- Sewer: Public Sewer
- Water: Public
- Utilities for property: for Electric Dryer, Washer Hookup
Community & HOA
Community
- Features: Public Transportation, Shopping, Park, Walk/Jog Trails, Medical Facility, Bike Path, Highway Access, House of Worship, Private School, Public School, T-Station, University
HOA
- Services included: Water, Sewer, Insurance
- HOA fee: $293 monthly
Location
- Region: Cambridge
Financial & listing details
- Price per square foot: $859/sqft
- Tax assessed value: $671,600
- Annual tax amount: $4,823
- Date on market: 7/16/2026
Estimated market value
$753,100
$715,000 - $791,000
$3,020/mo
Price history
| Date | Event | Price |
|---|---|---|
| 9/8/2026 | Price change | $765,000-2.5%$859/sqft |
Source: MLS PIN #73550288 Report a problem | ||
| 7/15/2026 | Listed for sale | $785,000+149.1%$881/sqft |
Source: MLS PIN #73550288 Report a problem | ||
| 6/2/2021 | Listing removed | -- |
Source: Zillow Rental Manager Report a problem | ||
| 5/26/2021 | Listed for rent | $2,200+10%$2/sqft |
Source: Zillow Rental Manager Report a problem | ||
| 3/5/2020 | Listing removed | $2,000$2/sqft |
Source: Zillow Rental Manager Report a problem | ||
| 2/27/2020 | Listed for rent | $2,000$2/sqft |
Source: Zillow Rental Manager Report a problem | ||
| 6/29/2012 | Sold | $315,174+147.2%$354/sqft |
Source: Public Record Report a problem | ||
| 5/12/1992 | Sold | $127,500$143/sqft |
Source: Public Record Report a problem | ||
Public tax history
| Year | Property taxes | Tax assessment |
|---|---|---|
| 2025 | $4,265 +9% | $671,600 +1.6% |
| 2024 | $3,914 +1.8% | $661,100 +0.8% |
| 2023 | $3,844 +0.4% | $656,000 +1.4% |
| 2022 | $3,828 +2.1% | $646,700 +1% |
| 2021 | $3,748 +4.1% | $640,600 +2.3% |
| 2020 | $3,600 +4.5% | $626,100 +7.9% |
| 2019 | $3,446 +3.1% | $580,100 +9.1% |
| 2018 | $3,344 +4.8% | $531,700 +8.1% |
| 2017 | $3,192 +4.4% | $491,800 +12.4% |
| 2016 | $3,057 +1.1% | $437,400 +13.1% |
| 2015 | $3,023 +1.7% | $386,600 +9% |
| 2014 | $2,972 -1.2% | $354,600 +2.1% |
| 2013 | $3,007 +2.2% | $347,200 +0.1% |
| 2012 | $2,942 +3.9% | $346,900 |
| 2011 | $2,831 +5.7% | $346,900 |
| 2010 | $2,678 +2.1% | $346,900 |
| 2009 | $2,623 +1.8% | $346,900 -0.9% |
| 2008 | $2,577 -5% | $350,200 -3.4% |
| 2007 | $2,712 | $362,500 |
Find assessor info on the county website
Monthly payment
Est. payment
Payment breakdown
Explore the cost of this home by adjusting the details. Changes won't be saved.Climate risks
Neighborhood: North Cambridge
Similar homes
- $745,5002 bd1 ba993 sqftPeabody Court Condominium (Pcc), Cambridge, MA 02138For Sale
 MLS ID #73577764, Rita Guastella, Coldwell Banker Realty - Cambridge. MLS PIN
 - $649,0002 bd1 ba1k sqft14 Notre Dame Ave #C, Cambridge, MA 02140For Sale
 MLS ID #73585820, Kim Baccari, Gibson Sotheby's International Realty. MLS PIN
 - $775,0002 bd1 ba795 sqftBuckingham Condominium, Cambridge, MA 02138For Sale
 MLS ID #73555710, Marcia Garvey, Donnelly + Co.. MLS PIN
 - $598,0001 bd1 ba550 sqft16-18 Upland Road Condominium, Cambridge, MA 02140For Sale
 MLS ID #73578292, The Team - Real Estate Advisors, Coldwell Banker Realty - Cambridge. MLS PIN
