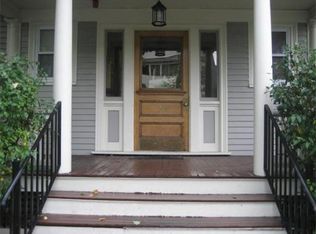
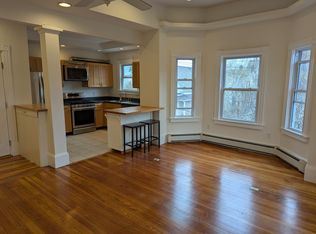
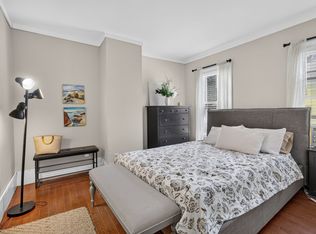
Where do we start in describing this sun filled, spacious condo? Close to everything yet a peaceful neighborhood feel. This unique home offers beautiful old Somerville charm with modern amenities for today's flexible living. With over 1000 square feet of living space, it's two large bedrooms have plenty of flex space plus large cedar closets. The extra bonus room could be office space, a guest room, gym area or toy room.The Gilman green line stop is less than 1/2 mile while the Union Sq stop is .7 miles away. Along with your range and microwave, the stainless steel appliances include a Fisher & Paykel refrigerator and Bosch dishwasher.This sought after Union Square location has a mobility description of a "Walker's Paradise", "Excellent Transit" & "Very Bike-able". Along with your in unit laundry, gleaming hardwood floors and custom window coverings, you also have terrific outdoor space and it's pet friendly! Your private back deck has a locked gate with private entry to one of Somerville's most perfect zen-like pocket parks. And you have 150 sq feet of private basement space for storage, gym equipment, etc. If that's not enough - Market Basket, cafes, restaurants, bakeries, bus lines and pubs are all nearby. Come see this beauty in person!
Pending
Price cut: $35.9K (8/24)
$739,000
21 School St APT 1L, Somerville, MA 02143
2beds
1,050sqft
Condominium
Built in 1870
-- sqft lot
$721,800 Zestimate®
$704/sqft
$391/mo HOA
What's special
Fisher and paykel refrigeratorGleaming hardwood floorsExtra bonus roomIn unit laundryTerrific outdoor spaceStainless steel appliancesBosch dishwasher
- 68 days
- 196
- 6
Zillow last checked:
Listing updated:
Listed by:
Susan Silkes 617-335-1440,
Leading Edge Real Estate 781-729-5505
Source: MLS PIN,MLS#: 73562948
Facts & features
Interior
Bedrooms & bathrooms
- Bedrooms: 2
- Bathrooms: 1
- Full bathrooms: 1
Primary bedroom
- Features: Cedar Closet(s), Flooring - Hardwood, Window(s) - Bay/Bow/Box, Lighting - Sconce
- Level: First
- Area: 182
- Dimensions: 14 x 13
Bedroom 2
- Features: Cedar Closet(s), Flooring - Hardwood, Recessed Lighting
- Level: First
- Area: 120
- Dimensions: 12 x 10
Bathroom 1
- Features: Bathroom - Full, Bathroom - Tiled With Tub & Shower, Closet - Linen, Flooring - Marble
Dining room
- Features: Flooring - Stone/Ceramic Tile, Open Floorplan, Lighting - Sconce
- Area: 112
- Dimensions: 14 x 8
Kitchen
- Features: Closet/Cabinets - Custom Built, Flooring - Stone/Ceramic Tile, Countertops - Stone/Granite/Solid, Dryer Hookup - Electric, Open Floorplan, Stainless Steel Appliances, Washer Hookup, Gas Stove, Lighting - Pendant, Lighting - Overhead
- Level: First
- Area: 132
- Dimensions: 12 x 11
Living room
- Features: Ceiling Fan(s), Closet, Flooring - Hardwood, Window(s) - Bay/Bow/Box, Open Floorplan, Recessed Lighting, Lighting - Overhead
- Level: First
- Area: 342
- Dimensions: 18 x 19
Heating
- Baseboard, Natural Gas, Individual, Unit Control
Cooling
- Window Unit(s)
Appliances
- Included: Range, Dishwasher, Disposal, Microwave, Refrigerator, Washer, Dryer
- Laundry: Laundry Closet, First Floor, In Unit
Features
- Closet, Recessed Lighting, Storage, Bonus Room
- Flooring: Wood
- Has basement: Yes
- Has fireplace: No
- Common walls with other units/homes: End Unit
Interior area
- Total structure area: 1,050
- Total interior livable area: 1,050 sqft
- Finished area above ground: 1,050
Property
Parking
- Parking features: On Street
- Has uncovered spaces: Yes
Features
- Entry location: Unit Placement(Front)
- Patio & porch: Deck - Exterior, Deck - Composite
- Exterior features: Deck - Composite
Details
- Parcel number: 756717
- Zoning: UR
Construction
Type & style
- Home type: Condo
- Property subtype: Condominium
Materials
- Frame
Condition
- Year built: 1870
Utilities & green energy
- Sewer: Public Sewer
- Water: Public
Community & HOA
Community
- Features: Public Transportation, Shopping, Park, Public School, T-Station, University, Other
HOA
- Services included: Water, Sewer, Insurance, Maintenance Structure, Maintenance Grounds
- HOA fee: $391 monthly
Location
- Region: Somerville
Financial & listing details
- Price per square foot: $704/sqft
- Tax assessed value: $676,400
- Annual tax amount: $2,800
- Date on market: 8/12/2026
Estimated market value
$721,800
$686,000 - $758,000
$3,368/mo
Price history
| Date | Event | Price |
|---|---|---|
| 10/14/2026 | Pending sale | $739,000$704/sqft |
Source: MLS PIN #73562948 Report a problem | ||
| 9/30/2026 | Contingent | $739,000$704/sqft |
Source: MLS PIN #73562948 Report a problem | ||
| 9/25/2026 | Listed for sale | $739,000$704/sqft |
Source: MLS PIN #73562948 Report a problem | ||
| 9/20/2026 | Contingent | $739,000$704/sqft |
Source: MLS PIN #73562948 Report a problem | ||
| 8/24/2026 | Price change | $739,000-4.6%$704/sqft |
Source: MLS PIN #73562948 Report a problem | ||
| 8/12/2026 | Listed for sale | $774,900+15.7%$738/sqft |
Source: MLS PIN #73562948 Report a problem | ||
| 8/29/2019 | Sold | $670,000+0.8%$638/sqft |
Source: Public Record Report a problem | ||
| 7/27/2019 | Pending sale | $665,000$633/sqft |
Source: Coldwell Banker Residential Brokerage - Cambridge Mass Ave #72531776 Report a problem | ||
| 7/18/2019 | Price change | $665,000-2.1%$633/sqft |
Source: Coldwell Banker Residential Brokerage - Cambridge Mass Ave #72531776 Report a problem | ||
| 7/10/2019 | Listed for sale | $679,000+38.6%$647/sqft |
Source: Coldwell Banker Residential Brokerage - Cambridge - Mass Ave. #72531776 Report a problem | ||
| 6/12/2014 | Sold | $490,000+8.9%$467/sqft |
Source: Public Record Report a problem | ||
| 4/18/2014 | Pending sale | $449,900$428/sqft |
Source: RE/MAX Destiny #71658514 Report a problem | ||
| 4/10/2014 | Listed for sale | $449,900+155.6%$428/sqft |
Source: RE/MAX Destiny #71658514 Report a problem | ||
| 4/3/1998 | Sold | $176,000$168/sqft |
Source: Public Record Report a problem | ||
Public tax history
| Year | Property taxes | Tax assessment |
|---|---|---|
| 2025 | $7,303 +6.5% | $669,400 +2.7% |
| 2024 | $6,858 +1.7% | $651,900 |
| 2023 | $6,741 +5.6% | $651,900 +3.9% |
| 2022 | $6,386 +2% | $627,300 +2.1% |
| 2021 | $6,262 +11.1% | $614,500 +10% |
| 2020 | $5,634 +11.3% | $558,400 +18.7% |
| 2019 | $5,063 -14.3% | $470,500 -9.9% |
| 2018 | $5,905 +4.6% | $522,100 +7.9% |
| 2017 | $5,648 -0.3% | $484,000 +7.1% |
| 2016 | $5,665 | $452,100 |
Find assessor info on the county website
Monthly payment
Est. payment
Payment breakdown
Explore the cost of this home by adjusting the details. Changes won't be saved.Climate risks
Neighborhood: Union Square

Similar homes
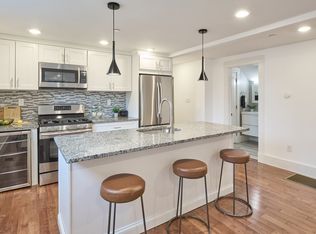
- $729,0002 bd2 ba1k sqft2 Auburn Ave #2, Somerville, MA 02145For Sale
 MLS ID #73579327, Lance Li, Compass. MLS PIN
- $899,9002 bd2 ba1.2k sqft224 Summer St #1, Somerville, MA 02143For Sale
 MLS ID #73579443, Quonae Group, Compass. MLS PIN
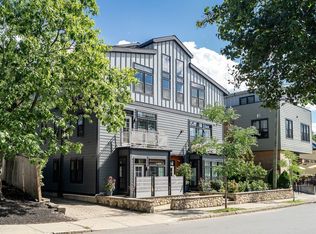
- $699,0001 bd1 ba1k sqft235 Lowell St #1, Somerville, MA 02143For Sale
 MLS ID #73574554, Minka Vanbeuzekom, Coldwell Banker Realty - Cambridge. MLS PIN
- $760,9002 bd1 ba810 sqft65 Howard St #2, Cambridge, MA 02139For Sale
 MLS ID #73565102, Hokseng Kong, Chinatti Realty Group, Inc.. MLS PIN
