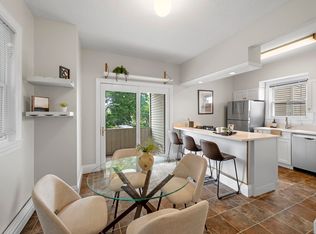
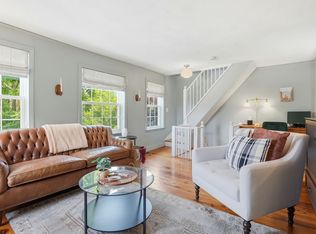
Beautifully renovated and ideally located, this bright two-bedroom, one-bath condo offers the perfect blend of comfort, convenience, and city access. Just minutes from Tufts University, Assembly Row, and the vibrant restaurants, cafés, and shopping of the surrounding area, this home puts you close to everything while still tucked away on a quiet side street. Inside, the airy open floor plan is filled with natural light and designed for modern living. The updated kitchen features stainless steel appliances, granite countertops, and ample cabinet space, while both bedrooms are comfortably sized with generous closets. Enjoy outdoor entertaining on the front deck or rear patio, and take advantage of the bonus basement storage to keep everything neatly organized. Here's your chance to live in this vibrant city and own a piece of Real Estate in Boston!
For sale
$699,000
44-44 Woods Ave #46, Somerville, MA 02144
2beds
872sqft
:
Get pre-qualified$4,749/mo
Condominium
Built in 1920
-- sqft lot
$-- Zestimate®
$802/sqft
$253/mo HOA
What's special
Front deckRear patioBonus basement storageUpdated kitchenBright two-bedroom one-bath condoGranite countertopsStainless steel appliances
- 3 days |
- 182 |
- 7 |
Zillow last checked:
Listing updated:
Listed by:
Gayle Winters & Co. Team 617-699-0310,
Compass 781-219-0313,
Gayle Winters 617-699-0310
Source: MLS PIN,MLS#: 73555348
Facts & features
Interior
Bedrooms & bathrooms
- Bedrooms: 2
- Bathrooms: 1
- Full bathrooms: 1
- Main level bathrooms: 1
- Main level bedrooms: 2
Primary bedroom
- Features: Closet, Flooring - Hardwood, Lighting - Overhead
- Level: Main,First
- Area: 105.9
- Dimensions: 10.17 x 10.42
Bedroom 2
- Features: Closet, Flooring - Hardwood, Lighting - Overhead
- Level: Main,First
- Area: 105.9
- Dimensions: 10.17 x 10.42
Bathroom 1
- Features: Bathroom - Full, Bathroom - Tiled With Tub & Shower, Flooring - Stone/Ceramic Tile, Lighting - Sconce
- Level: Main,First
- Area: 36.65
- Dimensions: 7.58 x 4.83
Dining room
- Features: Closet/Cabinets - Custom Built, Flooring - Hardwood, Recessed Lighting
- Level: Main,First
- Area: 200.14
- Dimensions: 10.92 x 18.33
Kitchen
- Features: Flooring - Hardwood, Countertops - Stone/Granite/Solid, Breakfast Bar / Nook, Recessed Lighting, Stainless Steel Appliances, Gas Stove
- Level: Main,First
- Area: 152.57
- Dimensions: 10.83 x 14.08
Living room
- Features: Flooring - Hardwood, Window(s) - Picture, Exterior Access, Recessed Lighting
- Level: Main,First
- Area: 244.11
- Dimensions: 17.33 x 14.08
Heating
- Steam, Natural Gas
Cooling
- Window Unit(s)
Appliances
- Included: Range, Dishwasher, Disposal, Microwave, Refrigerator
- Laundry: Electric Dryer Hookup, Washer Hookup
Features
- Flooring: Tile, Hardwood
- Windows: Insulated Windows
- Has basement: Yes
- Has fireplace: No
Interior area
- Total structure area: 872
- Total interior livable area: 872 sqft
- Finished area above ground: 872
Property
Parking
- Parking features: On Street
- Has uncovered spaces: Yes
Features
- Entry location: Unit Placement(Street)
- Patio & porch: Porch
- Exterior features: Porch
Details
- Parcel number: M:3 B:D L:12 U:44,5269183
- Zoning: R
Construction
Type & style
- Home type: Condo
- Property subtype: Condominium
Materials
- Frame
- Roof: Shingle
Condition
- Year built: 1920
- Major remodel year: 2023
Utilities & green energy
- Sewer: Public Sewer
- Water: Public
- Utilities for property: for Gas Range, for Electric Dryer, Washer Hookup
Community & HOA
Community
- Features: Public Transportation, Shopping, Walk/Jog Trails
HOA
- Services included: Water, Insurance, Reserve Funds
- HOA fee: $253 monthly
Location
- Region: Somerville
Financial & listing details
- Price per square foot: $802/sqft
- Tax assessed value: $603,900
- Annual tax amount: $6,603
- Date on market: 7/27/2026
Estimated market value
Not available
Estimated sales range
Not available
$4,384/mo
Price history
| Date | Event | Price |
|---|---|---|
| 7/27/2026 | Listed for sale | $699,000-2.9%$802/sqft |
Source: MLS PIN #73555348 Report a problem | ||
| 1/23/2026 | Listing removed | $720,000$826/sqft |
Source: MLS PIN #73450334 Report a problem | ||
| 1/6/2026 | Price change | $720,000-0.7%$826/sqft |
Source: MLS PIN #73450334 Report a problem | ||
| 12/16/2025 | Price change | $725,000-3.3%$831/sqft |
Source: MLS PIN #73450334 Report a problem | ||
| 11/2/2025 | Listed for sale | $750,000-17.6%$860/sqft |
Source: MLS PIN #73450334 Report a problem | ||
| 11/21/2022 | Sold | $910,000-9%$1,044/sqft |
Source: MLS PIN #73031080 Report a problem | ||
| 10/11/2022 | Contingent | $999,900$1,147/sqft |
Source: MLS PIN #73031080 Report a problem | ||
| 8/31/2022 | Listed for sale | $999,900$1,147/sqft |
Source: MLS PIN #73031080 Report a problem | ||
Public tax history
Tax history is unavailable.
Monthly payment
Est. payment
Payment breakdown
Explore the cost of this home by adjusting the details. Changes won't be saved.Climate risks
Neighborhood: 02144
Nearby schools
GreatSchools rating
- 5/10West Somerville Neighborhood SchoolGrades: PK-8Distance: 0.4 mi
- 6/10Somerville High SchoolGrades: 9-12Distance: 2.5 mi
- 8/10Benjamin G. Brown SchoolGrades: K-5Distance: 1.3 mi
- $1,048,5002 bd1 ba1k sqft44 Woods Ave, Somerville, MA 02144Off Market

- $1,033,9004 bd2 ba2.1k sqft44 Woods Ave #46, Somerville, MA 02144Off Market

- $--3 bd1 ba1k sqft46 Woods Ave #46, Somerville, MA 02144Off Market

- $841,9002 bd1 ba1k sqft50 Woods Ave, Somerville, MA 02144Off Market

- $650,0002 bd1 ba900 sqft48 Woods Ave, Somerville, MA 02144Sold
- $--2 bd1 ba950 sqft48 Woods Ave #1, Somerville, MA 02144Off Market
- $--2 bd1 ba1k sqft40 Woods Ave #1A, Somerville, MA 02144Off Market
- $1,034,4002 bd1 ba-- sqft40 Woods Ave, Somerville, MA 02144Off Market
A local agent can set up tours, give advice and negotiate with sellers.
Similar homes
- $849,9002 bd2 ba969 sqft149 College Ave #1, Somerville, MA 02144For Sale
 MLS ID #73537140, Skambas Realty Group, Compass. MLS PIN
 - $574,0002 bd1 ba1k sqftFourteen Holton Street Condominium, Medford, MA 02155For Sale
 MLS ID #73553887, Adam Shulman, Leading Edge Real Estate. MLS PIN
 - $798,0001 bd2 ba900 sqft4 Short Street Pl #4, Charlestown, MA 02129For Sale
 MLS ID #73556988, Coleman Group, William Raveis R.E. & Home Services. MLS PIN
 - $749,0002 bd1 ba1k sqft12-14 Pitman St #12A, Somerville, MA 02143For Sale
 MLS ID #73537755, Minka Vanbeuzekom, Coldwell Banker Realty - Cambridge. MLS PIN
 - $699,0002 bd1 ba1k sqft47 Newtonville Ave Floor 3, Newton, MA 02458For SaleMLS ID #73540801, Tiandao Dong, Keller Williams Boston MetroWest. MLS PIN
- $699,0002 bd1 ba1k sqft62 Seaverns Ave #2, Jamaica Plain, MA 02130For SaleMLS ID #73546298, Rebecca Koulalis, Redfin Corp.. MLS PIN
- $735,0001 bd2 ba962 sqft102 River St #2, Cambridge, MA 02139For SaleMLS ID #73553361, Bill Aibel, Coldwell Banker Realty - Cambridge. MLS PIN
- $680,0002 bd1 ba810 sqft26 Plymouth St #3, Cambridge, MA 02141For SaleMLS ID #73494993, The Petrowsky Jones Group, Compass. MLS PIN
- $765,0002 bd1 ba959 sqftCambridge Court, Cambridge, MA 02139For SaleMLS ID #73541412, Chuck Silverston Team, Gibson Sotheby's International Realty. MLS PIN
- $775,0003 bd2 ba1k sqft134 Brown Street Condominium, Waltham, MA 02453For SaleMLS ID #73553490, Brian Belliveau, Compass. MLS PIN
- $648,0002 bd2 ba745 sqft17 Macarthur St #2, Somerville, MA 02145For SaleMLS ID #73536902, The LIV Group, Berkshire Hathaway HomeServices Commonwealth Real Estate. MLS PIN
- $699,9003 bd2 ba1.2k sqft64 Garfield Ave, Woburn, MA 01801For SaleMLS ID #73543118, The Denman Group, eXp Realty LLC - Corporate Office. MLS PIN
- $675,0002 bd2 ba1.2k sqft18-20 Crestway Rd, Boston, MA 02128For SaleMLS ID #73547351, Reserve Team, Reference Real Estate. MLS PIN
- $620,0002 bd2 ba905 sqft48 Eddy St #48, West Newton, MA 02465For SaleMLS ID #73541519, Aditi Jain, Redfin Corp.. MLS PIN
- $799,0002 bd2 ba1k sqft50-52 Middlesex St Townhomes, Winchester, MA 01890For SaleMLS ID #73546074, The North Star Group, Keller Williams Realty Evolution. MLS PIN
- $719,0003 bd1 ba1k sqft268 Lexington St, Woburn, MA 01801For SaleMLS ID #73542468, Preeti Walhekar, Keller Williams Realty Boston Northwest. MLS PIN
- $769,0002 bd2 ba1k sqft104 Thorndike St #2, Cambridge, MA 02141For SaleMLS ID #73499591, Eric Raynor, Leading Edge Real Estate. MLS PIN
- $799,0002 bd2 ba1.2k sqft273 Bunker Hill St #1, Charlestown, MA 02129For SaleMLS ID #73541180, Waypoint Realty Group, Coldwell Banker Realty - Boston. MLS PIN
- $699,0001 bd1 ba850 sqftMonmouth Court Condominium, Brookline, MA 02446For SaleMLS ID #73527990, Mark Ruane, MGS Group Real Estate LTD. MLS PIN
- $899,9992 bd1 ba1k sqft391 Concord Ave #1, Cambridge, MA 02138For SaleMLS ID #73541520, Elis Aguilar-Becker, William Raveis R.E. & Home Services. MLS PIN
