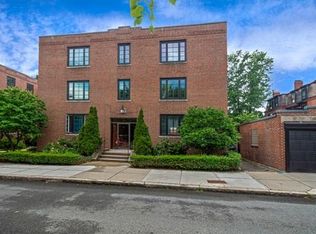
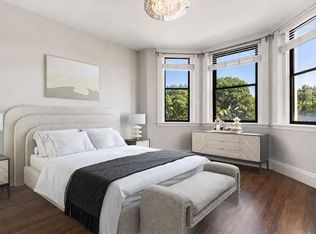
Situated within a picturesque and private cul-de-sac within walking distance of the Green C & D lines and Longwood Medical, is a top floor residence that offers front-to-back treetop views. Step inside to an oversized and versatile foyer with deep closet storage. The home has been renovated throughout. The thoughtfully designed kitchen features custom cabinetry, stone counters, stainless appliances and a breakfast counter! The front facing living and dining room is clearly defined and without compromise. Architectural accents include high ceilings, arched doorways, refinished hardwood floors and crown moldings. The bathroom is a show stopper with a large walk in glass enclosed shower, beautiful tile throughout and a linen closet. The king sized bedroom has two exposures, two closets and easily accommodates a five piece bedroom set and study space. Additional features include custom window treatments, private storage, in building laundry and a common courtyard.
Pending
Price cut: $26K (7/16)
$699,000
15 Monmouth Ct APT 5, Brookline, MA 02446
1beds
850sqft
Condominium
Built in 1945
-- sqft lot
$687,700 Zestimate®
$822/sqft
$453/mo HOA
What's special
Architectural accentsBreakfast counterRefinished hardwood floorsPicturesque and private cul-de-sacFront-to-back treetop viewsRenovated throughoutThoughtfully designed kitchen
- 86 days
- 41
- 0
Zillow last checked:
Listing updated:
Listed by:
Mark Ruane 508-612-6217,
MGS Group Real Estate LTD 617-714-4544
Source: MLS PIN,MLS#: 73527990
Facts & features
Interior
Bedrooms & bathrooms
- Bedrooms: 1
- Bathrooms: 1
- Full bathrooms: 1
Heating
- Hot Water
Cooling
- Window Unit(s)
Appliances
- Included: Range, Dishwasher, Disposal, Microwave, Refrigerator, Freezer
- Laundry: In Building
Features
- Flooring: Tile, Hardwood
- Has basement: No
- Has fireplace: No
Interior area
- Total structure area: 850
- Total interior livable area: 850 sqft
- Finished area above ground: 850
Property
Features
- Entry location: Unit Placement(Upper,Front)
Details
- Parcel number: 32888
- Zoning: 102
Construction
Type & style
- Home type: Condo
- Property subtype: Condominium
Condition
- Year built: 1945
- Major remodel year: 1980
Utilities & green energy
- Sewer: Public Sewer
- Water: Public
- Utilities for property: for Gas Range
Community & HOA
Community
- Features: Public Transportation, Shopping, Park, Walk/Jog Trails, Medical Facility, T-Station
- Security: Intercom
HOA
- Amenities included: Hot Water
- Services included: Heat, Water, Sewer, Insurance, Maintenance Structure, Maintenance Grounds, Snow Removal, Reserve Funds
- HOA fee: $453 monthly
Location
- Region: Brookline
Financial & listing details
- Price per square foot: $822/sqft
- Tax assessed value: $658,100
- Annual tax amount: $6,738
- Date on market: 6/22/2026
Estimated market value
$687,700
$653,000 - $722,000
$3,329/mo
Price history
| Date | Event | Price |
|---|---|---|
| 8/20/2026 | Listing removed | $3,100$4/sqft |
Source: Zillow Rentals Report a problem | ||
| 8/20/2026 | Pending sale | $699,000$822/sqft |
Source: MLS PIN #73527990 Report a problem | ||
| 8/14/2026 | Contingent | $699,000$822/sqft |
Source: MLS PIN #73527990 Report a problem | ||
| 8/8/2026 | Listed for rent | $3,100$4/sqft |
Source: Zillow Rentals Report a problem | ||
| 7/16/2026 | Price change | $699,000-3.6%$822/sqft |
Source: MLS PIN #73527990 Report a problem | ||
| 6/2/2026 | Listed for sale | $725,000+14.2%$853/sqft |
Source: MLS PIN #73527990 Report a problem | ||
| 12/15/2023 | Sold | $635,000-0.6%$747/sqft |
Source: MLS PIN #73178075 Report a problem | ||
| 11/7/2023 | Listed for sale | $639,000+486.2%$752/sqft |
Source: MLS PIN #73178075 Report a problem | ||
| 10/31/1991 | Sold | $109,000$128/sqft |
Source: Public Record Report a problem | ||
Public tax history
| Year | Property taxes | Tax assessment |
|---|---|---|
| 2025 | $6,296 +3% | $637,900 +2% |
| 2024 | $6,110 -0.5% | $625,400 +1.6% |
| 2023 | $6,139 -0.2% | $615,700 +2% |
| 2022 | $6,151 +5% | $603,600 +1% |
| 2021 | $5,856 +4.7% | $597,600 +1% |
| 2020 | $5,593 +5.9% | $591,800 +5% |
| 2019 | $5,281 +3.6% | $563,600 +4.6% |
| 2018 | $5,097 +3.4% | $538,800 +8% |
| 2017 | $4,928 +4.3% | $498,800 +10% |
| 2016 | $4,725 +7.3% | $453,500 +10% |
| 2015 | $4,403 +1.1% | $412,300 +7.8% |
| 2014 | $4,357 +2.7% | $382,500 +5% |
| 2013 | $4,244 +2.2% | $364,300 |
| 2012 | $4,153 -1.2% | $364,300 -2.1% |
| 2011 | $4,205 +3% | $372,100 |
| 2010 | $4,082 +2.6% | $372,100 |
| 2009 | $3,978 +8.3% | $372,100 +3.2% |
| 2008 | $3,672 +1.5% | $360,700 -2.9% |
| 2007 | $3,616 | $371,600 |
Find assessor info on the county website
Monthly payment
Est. payment
Payment breakdown
Explore the cost of this home by adjusting the details. Changes won't be saved.Climate risks
Neighborhood: Longwood
- $848,6002 bd1 ba1.1k sqft11 Monmouth Ct APT 2, Brookline, MA 02446Off Market
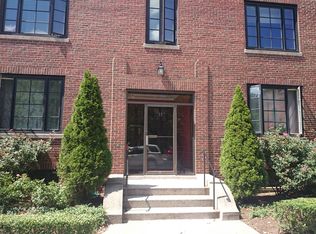
- $653,4001 bd1 ba873 sqft11 Monmouth Ct APT 1, Brookline, MA 02446Off Market
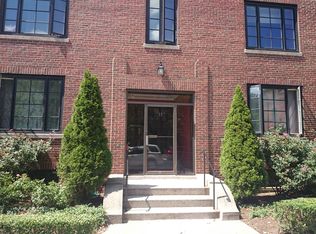
- $908,3002 bd1 ba1.1k sqft11 Monmouth Ct APT 4, Brookline, MA 02446Off Market
- $923,2002 bd1 ba1.1k sqft11 Monmouth Ct APT 6, Brookline, MA 02446Off Market
Similar homes
- $725,0002 bd1 ba735 sqft69 Park Dr APT 8, Boston, MA 02215For Sale
 MLS ID #73577442, Sobel Group, Compass. MLS PIN
 - $729,0001 bd1 ba750 sqftWashington On The Square Condominium, Brookline, MA 02446For Sale
 MLS ID #73554120, Olga Perelman, Olga Perelman. MLS PIN
 - $899,9002 bd2 ba962 sqftWashington On The Square, Brookline, MA 02446For Sale
 MLS ID #73556341, Luan White, Coldwell Banker Realty - Brookline. MLS PIN
 - $549,0001 bd1 ba575 sqft1584 Beacon St APT A, Brookline, MA 02446For Sale
 MLS ID #73577406, Zhonghui Zhu, Keller Williams Realty. MLS PIN
