Nestled in a charming brick courtyard setting near the Longwood Medical Area, Coolidge Corner, and Brookline Village, this sun-filled, high first-floor one-bedroom condominium offers both comfort and convenience. The unit features a 2023-renovated eat-in kitchen and bathroom, along with a generously sized living room and bedroom, each accented by hardwood floors and elegant moldings. Additional highlights include ample closet space, an assigned parking space, on-site laundry, and a large private storage area. The beautifully landscaped grounds include a common outdoor space with a grill and picnic table, perfect for relaxing or entertaining. Ideally located, this property provides easy access to an array of restaurants, parks, shops, and public transportation in the surrounding villages.
For sale
$585,000
19 Alton Ct APT 1, Brookline, MA 02446
1beds
588sqft
Condominium
Built in 1955
-- sqft lot
$579,500 Zestimate®
$995/sqft
$395/mo HOA
What's special
Hardwood floorsAmple closet spaceBeautifully landscaped groundsElegant moldingsCharming brick courtyard setting
- 18 days |
- 206 |
- 10 |
Zillow last checked:
Listing updated:
Listed by:
Tamar Harrison 617-877-6940,
Hammond Residential Real Estate 617-731-4644,
Julie Agarkov 617-840-4320
Source: MLS PIN,MLS#: 73529762
Facts & features
Interior
Bedrooms & bathrooms
- Bedrooms: 1
- Bathrooms: 1
- Full bathrooms: 1
Primary bedroom
- Features: Flooring - Hardwood, Crown Molding
- Level: First
Bathroom 1
- Features: Bathroom - Full, Flooring - Stone/Ceramic Tile
- Level: First
Kitchen
- Features: Dining Area, Countertops - Stone/Granite/Solid, Countertops - Upgraded, Cabinets - Upgraded, Remodeled, Gas Stove
- Level: First
Living room
- Features: Flooring - Hardwood, Crown Molding
- Level: First
Heating
- Hot Water
Cooling
- None
Appliances
- Included: Range, Dishwasher, Disposal, Microwave, Refrigerator, Plumbed For Ice Maker
- Laundry: In Basement, Common Area, In Building
Features
- Has basement: Yes
- Has fireplace: No
Interior area
- Total structure area: 588
- Total interior livable area: 588 sqft
- Finished area above ground: 588
Property
Parking
- Total spaces: 1
- Parking features: Off Street
- Uncovered spaces: 1
Features
- Entry location: Unit Placement(Front,Back)
- Exterior features: Garden
Details
- Parcel number: 34441
- Zoning: RES
Construction
Type & style
- Home type: Condo
- Property subtype: Condominium
Condition
- Year built: 1955
Utilities & green energy
- Sewer: Public Sewer
- Water: Public
- Utilities for property: for Gas Range, for Electric Range, Icemaker Connection
Community & HOA
Community
- Features: Public Transportation, Shopping, Tennis Court(s), Park, Medical Facility, Bike Path, House of Worship, Public School, T-Station, University
- Security: Intercom
HOA
- Amenities included: Hot Water, Storage, Garden Area
- Services included: Heat, Water, Sewer, Insurance, Maintenance Structure, Road Maintenance, Maintenance Grounds, Snow Removal, Trash
- HOA fee: $395 monthly
Location
- Region: Brookline
Financial & listing details
- Price per square foot: $995/sqft
- Tax assessed value: $523,200
- Annual tax amount: $5,357
- Date on market: 8/2/2026
Estimated market value
$579,500
$551,000 - $608,000
$2,772/mo
Price history
| Date | Event | Price |
|---|---|---|
| 6/4/2026 | Listed for sale | $585,000+84%$995/sqft |
Source: MLS PIN #73529762 Report a problem | ||
| 6/20/2005 | Sold | $318,000+22.8%$541/sqft |
Source: Public Record Report a problem | ||
| 9/27/2002 | Sold | $259,000$440/sqft |
Source: Public Record Report a problem | ||
Public tax history
| Year | Property taxes | Tax assessment |
|---|---|---|
| 2025 | $5,224 +5.9% | $529,300 +4.8% |
| 2024 | $4,935 +0.2% | $505,100 +2.3% |
| 2023 | $4,924 -0.2% | $493,900 +2% |
| 2022 | $4,935 +5% | $484,300 +1% |
| 2021 | $4,699 +4.7% | $479,500 +1% |
| 2020 | $4,487 +5.9% | $474,800 +5% |
| 2019 | $4,237 +5.8% | $452,200 +6.9% |
| 2018 | $4,003 +3.4% | $423,200 +8% |
| 2017 | $3,871 +4.3% | $391,800 +10% |
| 2016 | $3,712 +7.3% | $356,200 +10% |
| 2015 | $3,458 +1.1% | $323,800 +7.8% |
| 2014 | $3,422 +2.7% | $300,400 +5% |
| 2013 | $3,333 +2.2% | $286,100 |
| 2012 | $3,262 -1.3% | $286,100 -2.2% |
| 2011 | $3,304 +3% | $292,400 |
| 2010 | $3,208 +2.6% | $292,400 |
| 2009 | $3,126 +8.4% | $292,400 +3.2% |
| 2008 | $2,885 +1.5% | $283,400 -2.9% |
| 2007 | $2,841 | $292,000 |
Find assessor info on the county website
Monthly payment
Est. payment
Payment breakdown
Explore the cost of this home by adjusting the details. Changes won't be saved.Climate risks
Neighborhood: 02446
Nearby schools
GreatSchools rating
- 10/10Pierce SchoolGrades: K-8Distance: 0.2 mi
- 8/10Brookline High SchoolGrades: 9-12Distance: 0.6 mi
- 10/10Lawrence SchoolGrades: K-8Distance: 0.3 mi
- $549,9001 bd1 ba597 sqft19 Alton Ct APT 2, Brookline, MA 02446For Sale
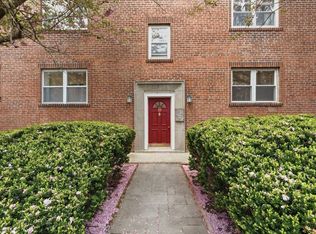
- $1,835,8003 bd2 ba2.2k sqft18 Alton Ct #1, Brookline, MA 02446Off Market

- $1,831,6003 bd2 ba1.7k sqft18 Alton Ct #2, Brookline, MA 02446Off Market
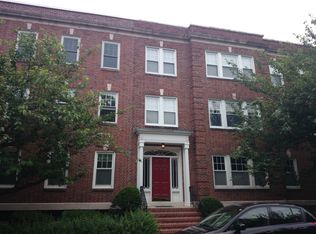
- $1,611,1003 bd2 ba1.7k sqft18 Alton Ct #3, Brookline, MA 02446Off Market
- $--2 bd2 ba1.4k sqft28 Alton Pl E, Brookline, MA 02446Off Market
- $1,460,9003 bd2 ba1.5k sqft14 Alton Ct #1, Brookline, MA 02446Off Market
- $1,513,4003 bd2 ba1.6k sqft14 Alton Ct #3, Brookline, MA 02446Off Market
- $--2 bd1 ba1.6k sqft14 Alton Ct, Brookline, MA 02446Off Market
A local agent can set up tours, give advice and negotiate with sellers.
A local lender can help you make sure your offer is ready when you are.
Similar homes
- $549,9001 bd1 ba597 sqftAlton Court Condominium, Brookline, MA 02446For SaleMLS ID #73518942, The Balestracci Group, Lamacchia Realty, Inc.. MLS PIN
- $565,0001 bd1 ba575 sqft1584 Beacon St APT A, Brookline, MA 02446For Sale
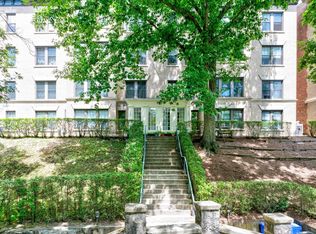 MLS ID #73562784, Zhonghui Zhu, Keller Williams Realty. MLS PIN
 - $499,0001 bd1 ba661 sqft100 Marion St APT 11, Brookline, MA 02446For Sale
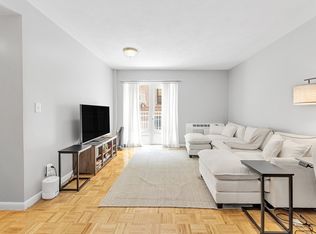 MLS ID #73558491, Love Live Team, Insight Realty Group, Inc. MLS PIN
 - $525,000-- bd1 ba557 sqftWashington Square Condominium, Brookline, MA 02446For Sale
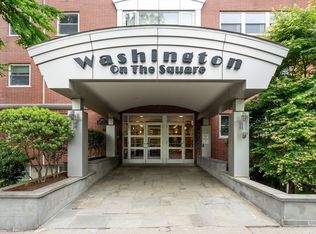 MLS ID #73557405, Olga Perelman, Olga Perelman. MLS PIN
 - $729,0001 bd1 ba750 sqftWashington On The Square Condominium, Brookline, MA 02446For SaleMLS ID #73554120, Olga Perelman, Olga Perelman. MLS PIN
- $699,0002 bd1 ba829 sqft133 Beaconsfield Road Condominium, Brookline, MA 02445For SaleMLS ID #73559417, Eric Glassoff, Coldwell Banker Realty - Brookline. MLS PIN
- $599,0002 bd1 ba701 sqftBowdoin Court, Cambridge, MA 02138For SaleMLS ID #73556067, Smith & Oak Greater Boston Group, Smith and Oak Real Estate Co.. MLS PIN
- $539,0001 bd1 ba485 sqftKensigton Condominium, Cambridge, MA 02139For SaleMLS ID #73558679, Olga Perelman, Olga Perelman. MLS PIN
- $575,0003 bd2 ba780 sqft21 Park Vale Ave APT 2, Allston, MA 02134For SaleMLS ID #73542256, Jeremy McElwain, Coldwell Banker Realty - Manchester. MLS PIN
- $599,9001 bd1 ba615 sqft62 Queensberry St APT 204, Boston, MA 02215For SaleMLS ID #73473072, Rose Hall, Blue Ocean Realty, LLC. MLS PIN
- $595,0001 bd1 ba803 sqftCambridge Court Condominium, Cambridge, MA 02139For SaleMLS ID #73555096, Ranjita Singh, Cambridge Premier Realty. MLS PIN
- $529,9002 bd1 ba825 sqftTowne Estates Condominiums, Brighton, MA 02135For SaleMLS ID #73561994, John Veneziano, REMAX Andrew Realty Services. MLS PIN
- $635,0001 bd1 ba528 sqft32 Fleet St APT 7, Boston, MA 02113For SaleMLS ID #73561098, Post Advisory Group, Engel & Volkers Boston. MLS PIN
- $520,0001 bd1 ba560 sqft66 Queensberry St APT 218, Boston, MA 02215For SaleMLS ID #73554153, Matthew Foley, Fenway Property Advisors. MLS PIN
- $549,0001 bd1 ba490 sqftKensigton Condominium, Cambridge, MA 02139For SaleMLS ID #73538029, Olga Perelman, Olga Perelman. MLS PIN
- $619,9991 bd1 ba689 sqft362-366 Commonwealth Ave #4-D, Boston, MA 02115For SaleMLS ID #73541874, Ally Forbes, Forbes Real Estate. MLS PIN
- $430,0001 bd1 ba600 sqft63 Colborne Rd APT 3, Brighton, MA 02135For SaleMLS ID #73563115, Justin Blankenship, Fiv Realty Co. MLS PIN
- $599,0002 bd1 ba712 sqft303-315 Elm Street Condominium, Cambridge, MA 02139For SaleMLS ID #73533025, Emma Guardia & Team, Compass. MLS PIN
- $645,0001 bd1 ba590 sqft102 Gainsborough St APT 402E, Boston, MA 02115For SaleMLS ID #73542828, Irma Gutosic, Centre Realty Group. MLS PIN
- $599,0002 bd1 ba818 sqft70 Saint Rose Street Condominium, Jamaica Plain, MA 02130For SaleMLS ID #73530317, Andres Palacio, Full Circle Realty LLC. MLS PIN
