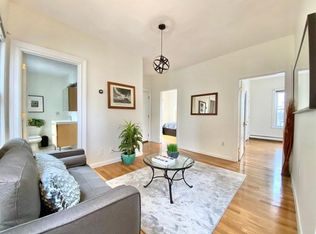
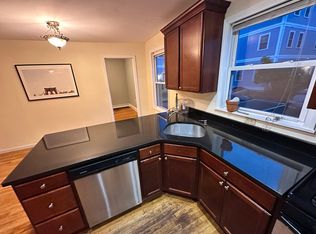
Perfectly positioned between Inman Square and Union Square, this two-bedroom condo puts you in the heart of one of Cambridge's most vibrant neighborhoods. Start your day at a local café, explore independent boutiques, meet friends at acclaimed restaurants, or catch the Green or Red Line just minutes from your door.The functional floor-through layout features a spacious living room, two well-sized bedrooms, and a large eat-in kitchen with ample cabinetry, generous counter space, and room to gather. An exclusive parking space—an increasingly rare Cambridge commodity—adds tremendous convenience and value. Additional amenities include private storage, common laundry, and professional management. Whether you're a first-time buyer, investor, or someone looking to build equity in a premier location, this home presents a compelling opportunity. Owner-occupants also benefit from Cambridge's residential tax exemption, one of the most valuable tax incentives available to homeowners.
Pending
$599,000
313 Elm St #1, Cambridge, MA 02139
2beds
712sqft
Condominium
Built in 1915
-- sqft lot
$-- Zestimate®
$841/sqft
$377/mo HOA
What's special
Two-bedroom condoGenerous counter spaceExclusive parking spaceAmple cabinetryLarge eat-in kitchenTwo well-sized bedrooms
- 107 days
- 29
- 1
Likely to sell faster than
Zillow last checked:
Listing updated:
Listed by:
Emma Guardia & Team 617-276-2512,
Compass 617-303-0067
Source: MLS PIN,MLS#: 73533025
Facts & features
Interior
Bedrooms & bathrooms
- Bedrooms: 2
- Bathrooms: 1
- Full bathrooms: 1
Heating
- Baseboard, Natural Gas
Cooling
- Window Unit(s)
Appliances
- Included: Range, Dishwasher, Refrigerator
- Laundry: In Building
Features
- Flooring: Wood, Tile
- Has basement: Yes
- Has fireplace: No
Interior area
- Total structure area: 712
- Total interior livable area: 712 sqft
- Finished area above ground: 712
Property
Parking
- Total spaces: 1
- Parking features: Off Street, Exclusive Parking
- Uncovered spaces: 1
Accessibility
- Accessibility features: No
Details
- Zoning: RES
Construction
Type & style
- Home type: Condo
- Property subtype: Condominium
Materials
- Frame
- Roof: Rubber
Condition
- Year built: 1915
Utilities & green energy
- Electric: Circuit Breakers
- Sewer: Public Sewer
- Water: Public
- Utilities for property: for Gas Range
Community & HOA
Community
- Features: Public Transportation, Shopping, Pool, Tennis Court(s), Park, Walk/Jog Trails, Golf, Medical Facility, Laundromat, Bike Path, Highway Access, House of Worship, Marina, Private School, Public School, T-Station, University
HOA
- Amenities included: Laundry
- Services included: Water, Sewer, Insurance, Maintenance Grounds, Snow Removal, Reserve Funds
- HOA fee: $377 monthly
Location
- Region: Cambridge
Financial & listing details
- Price per square foot: $841/sqft
- Tax assessed value: $494,000
- Annual tax amount: $3,294
- Date on market: 6/30/2026
Estimated market value
Not available
Estimated sales range
Not available
Not available
Price history
| Date | Event | Price |
|---|---|---|
| 9/9/2026 | Pending sale | $599,000$841/sqft |
Source: MLS PIN #73533025 Report a problem | ||
| 8/26/2026 | Contingent | $599,000$841/sqft |
Source: MLS PIN #73533025 Report a problem | ||
| 6/10/2026 | Listed for sale | $599,000$841/sqft |
Source: MLS PIN #73533025 Report a problem | ||
Public tax history
Tax history is unavailable.
Monthly payment
Est. payment
Payment breakdown
Explore the cost of this home by adjusting the details. Changes won't be saved.Climate risks
Neighborhood: Wellington-Harrington
Nearby schools
Schools provided by the listing agent
- Elementary: Lottery
- Middle: Lottery
- High: Crls
Source: MLS PIN. This data may not be complete. We recommend contacting the local school district to confirm school assignments for this home.
Similar homes
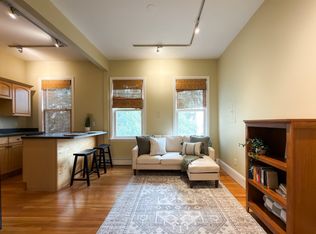
- $589,9002 bd1 ba612 sqft392 Norfolk St, Cambridge, MA 02139For Sale
 MLS ID #73578659, Charles Ball, Berkshire Hathaway HomeServices Commonwealth Real Estate. MLS PIN
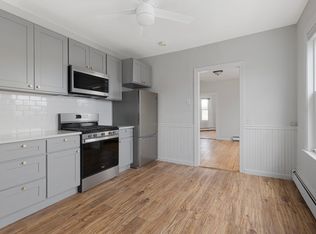
 - $675,0002 bd1 ba810 sqft26 Plymouth St #3, Cambridge, MA 02141For Sale
 MLS ID #73494993, The Petrowsky Jones Group, Compass. MLS PIN
 - $760,9002 bd1 ba810 sqft65 Howard St #2, Cambridge, MA 02139For Sale
 MLS ID #73565102, Hokseng Kong, Chinatti Realty Group, Inc.. MLS PIN
 - $745,5002 bd1 ba993 sqftPeabody Court Condominium (Pcc), Cambridge, MA 02138For Sale
 MLS ID #73577764, Rita Guastella, Coldwell Banker Realty - Cambridge. MLS PIN
