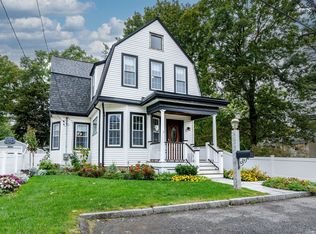
NEW PRICE NOW $889,000! The turnkey Hull beach home buyers have been waiting for. Just moments from the ocean and thoughtfully renovated from top to bottom! Set in the heart of Kenberma, just moments from ocean beach access and neighborhood shops, this beautifully renovated 4-bedroom, 2-bath Colonial blends relaxed coastal character with exceptional attention to detail. The open first floor is designed for gathering, featuring rich hardwood floors, an expansive kitchen and dining area, stone countertops, stainless appliances, beverage station and an inviting living room with fireplace, custom coffered ceiling, beadboard and custom millwork. First-floor laundry adds everyday convenience. Nearly every major component has been thoughtfully updated, including electrical, plumbing, Harvey windows, architectural asphalt-shingle roof, Tando Beach House Shake composite siding, HVAC, gutters and extensive insulation. Premium coastal-ready materials include Typar weather barrier, PVC exterior trim, Trex decking and teak porch rails. Outside, enjoy a welcoming covered porch, fenced low-maintenance hardscape, outdoor shower, storage and generous off-street parking, not a blade of grass to cut! The walk-up attic provides outstanding storage and intriguing future possibilities for a studio, office, fitness or creative retreat, subject to permitting and approvals. Move right in, unpack and enjoy effortless beach-house living year-round.
For sale
Price cut: $36K (9/29)
$889,000
3 Lincoln St, Hull, MA 02045
4beds
2,035sqft
Single Family Residence
Built in 1930
2,966 Square Feet Lot
$866,800 Zestimate®
$437/sqft
$-- HOA
What's special
Outdoor showerTrex deckingTeak porch railsCustom coffered ceilingRich hardwood floorsBeverage stationArchitectural asphalt-shingle roof
- 26 days
- 951
- 20
Zillow last checked:
Listing updated:
Listed by:
Janet Gillis 339-933-0932,
Town and Country Realty Massachusetts 339-933-0932
Source: MLS PIN,MLS#: 73574386
Facts & features
Interior
Bedrooms & bathrooms
- Bedrooms: 4
- Bathrooms: 2
- Full bathrooms: 2
- Main level bathrooms: 1
Primary bedroom
- Features: Ceiling Fan(s), Closet, Flooring - Hardwood, Crown Molding
- Level: Second
- Area: 123.6
- Dimensions: 12 x 10.3
Bedroom 2
- Features: Ceiling Fan(s), Closet, Flooring - Hardwood, Crown Molding
- Level: Second
- Area: 106.32
- Dimensions: 13.11 x 8.11
Bedroom 3
- Features: Ceiling Fan(s), Closet, Flooring - Hardwood, Crown Molding
- Level: Second
- Area: 94.8
- Dimensions: 12 x 7.9
Bedroom 4
- Features: Ceiling Fan(s), Closet, Flooring - Hardwood, Crown Molding
- Level: Second
- Area: 88.56
- Dimensions: 10.8 x 8.2
Primary bathroom
- Features: No
Bathroom 1
- Features: Bathroom - 3/4, Bathroom - Tiled With Shower Stall, Countertops - Stone/Granite/Solid, Crown Molding, Flooring - Engineered Hardwood
- Level: Main,First
- Area: 56.76
- Dimensions: 6.6 x 8.6
Bathroom 2
- Features: Bathroom - Full, Bathroom - Tiled With Tub & Shower
- Level: Second
- Area: 51.46
- Dimensions: 8.3 x 6.2
Kitchen
- Features: Flooring - Hardwood, Dining Area, Countertops - Upgraded, Breakfast Bar / Nook, Exterior Access, Open Floorplan, Recessed Lighting, Lighting - Overhead, Crown Molding, Pocket Door
- Level: Main,First
- Area: 334.62
- Dimensions: 14.3 x 23.4
Living room
- Features: Ceiling Fan(s), Flooring - Hardwood, Deck - Exterior, Gas Stove, Lighting - Sconce, Beadboard, Crown Molding
- Level: Main,First
- Area: 406.41
- Dimensions: 13.11 x 31
Heating
- Natural Gas
Cooling
- Central Air
Appliances
- Included: Gas Water Heater, Water Heater, Range, Dishwasher, Microwave, Refrigerator
- Laundry: Main Level, Gas Dryer Hookup, Washer Hookup, First Floor
Features
- Crown Molding, Entrance Foyer, Walk-up Attic
- Flooring: Hardwood, Flooring - Hardwood
- Doors: Insulated Doors
- Windows: Insulated Windows, Screens
- Basement: Interior Entry,Sump Pump,Concrete
- Number of fireplaces: 1
- Fireplace features: Living Room
Interior area
- Total structure area: 2,035
- Total interior livable area: 2,035 sqft
- Finished area above ground: 2,035
Video & virtual tour
Property
Parking
- Total spaces: 6
- Parking features: Off Street, On Street
- Uncovered spaces: 6
Accessibility
- Accessibility features: No
Features
- Patio & porch: Porch, Patio
- Exterior features: Porch, Patio, Rain Gutters, Storage, Decorative Lighting, Screens, Fenced Yard, Outdoor Shower
- Fencing: Fenced/Enclosed,Fenced
- Waterfront features: Beach Access, Ocean, Walk to, 1/10 to 3/10 To Beach, Beach Ownership(Private, Public)
- Frontage length: 60.00
Lot
- Size: 2,966 Square Feet
- Features: Level
Details
- Parcel number: M:0023 L:0059,1043637
- Zoning: SFA
Construction
Type & style
- Home type: SingleFamily
- Architectural style: Colonial
- Property subtype: Single Family Residence
Materials
- Frame
- Foundation: Concrete Perimeter
- Roof: Shingle,Asphalt/Composition Shingles
Condition
- Year built: 1930
Utilities & green energy
- Electric: 100 Amp Service
- Sewer: Public Sewer
- Water: Public
- Utilities for property: for Gas Range, for Gas Oven, for Gas Dryer
Green energy
- Energy efficient items: Thermostat
Community & HOA
Community
- Features: Public Transportation, Shopping, Park, Marina, Public School
HOA
- Has HOA: No
Location
- Region: Hull
Financial & listing details
- Price per square foot: $437/sqft
- Tax assessed value: $649,500
- Annual tax amount: $7,021
- Date on market: 9/9/2026
Estimated market value
$866,800
$823,000 - $910,000
$3,483/mo
Price history
| Date | Event | Price |
|---|---|---|
| 9/29/2026 | Price change | $889,000-3.9%$437/sqft |
Source: MLS PIN #73574386 Report a problem | ||
| 9/9/2026 | Listed for sale | $925,000-19.6%$455/sqft |
Source: MLS PIN #73574386 Report a problem | ||
| 9/5/2026 | Listing removed | $1,150,000$565/sqft |
Source: MLS PIN #73544024 Report a problem | ||
| 8/14/2026 | Price change | $1,150,000-11.5%$565/sqft |
Source: MLS PIN #73544024 Report a problem | ||
| 7/8/2026 | Listed for sale | $1,300,000+152.4%$639/sqft |
Source: MLS PIN #73544024 Report a problem | ||
| 9/26/2019 | Sold | $515,000-2.8%$253/sqft |
Source: Agent Provided Report a problem | ||
| 7/21/2019 | Pending sale | $529,900$260/sqft |
Source: Success! Real Estate #72465482 Report a problem | ||
| 6/26/2019 | Price change | $529,900-7%$260/sqft |
Source: Success! Real Estate #72465482 Report a problem | ||
| 6/10/2019 | Price change | $569,900-5%$280/sqft |
Source: Success! Real Estate #72465482 Report a problem | ||
| 4/7/2019 | Price change | $599,900-7.7%$295/sqft |
Source: Success! Real Estate #72465482 Report a problem | ||
| 3/17/2019 | Listed for sale | $649,900+176.6%$319/sqft |
Source: Success! Real Estate #72465482 Report a problem | ||
| 3/5/2018 | Sold | $235,000-0.4%$115/sqft |
Source: Public Record Report a problem | ||
| 1/27/2018 | Pending sale | $235,900$116/sqft |
Source: Mass Realty Advisors #72270512 Report a problem | ||
| 1/13/2018 | Listed for sale | $235,900-26.7%$116/sqft |
Source: Mass Realty Advisors #72270512 Report a problem | ||
| 8/17/2007 | Listing removed | $322,000$158/sqft |
Source: Owner Report a problem | ||
| 6/21/2007 | Listed for sale | $322,000+11%$158/sqft |
Source: Owner Report a problem | ||
| 8/31/2005 | Sold | $290,000+20.8%$143/sqft |
Source: Public Record Report a problem | ||
| 10/22/2004 | Sold | $240,000$118/sqft |
Source: Public Record Report a problem | ||
Public tax history
| Year | Property taxes | Tax assessment |
|---|---|---|
| 2025 | $6,549 +0.6% | $584,700 +4.7% |
| 2024 | $6,507 +1.2% | $558,500 +5.7% |
| 2023 | $6,433 -0.8% | $528,600 +2.2% |
| 2022 | $6,488 +3.1% | $517,400 +4.3% |
| 2021 | $6,293 +14.5% | $496,300 +15.8% |
| 2020 | $5,495 +24.5% | $428,600 +26.7% |
| 2019 | $4,414 +10.7% | $338,200 +13.9% |
| 2018 | $3,986 +2% | $297,000 +4.3% |
| 2017 | $3,906 -5.7% | $284,700 -7.4% |
| 2016 | $4,144 +13.5% | $307,400 +17.4% |
| 2015 | $3,651 +0.5% | $261,900 |
| 2014 | $3,633 +3% | $261,900 |
| 2013 | $3,528 +3.2% | $261,900 |
| 2012 | $3,420 +1.2% | $261,900 -4.3% |
| 2011 | $3,381 +5.3% | $273,800 -2.2% |
| 2010 | $3,210 +10.5% | $279,900 +1% |
| 2009 | $2,906 +1.3% | $277,000 -5.1% |
| 2008 | $2,869 +1% | $291,900 +0.1% |
| 2007 | $2,842 +6% | $291,500 +1.1% |
| 2006 | $2,681 -3.3% | $288,300 +4.5% |
| 2005 | $2,773 +12.6% | $275,900 +12.8% |
| 2004 | $2,463 +9.5% | $244,600 +18.3% |
| 2003 | $2,250 +7.1% | $206,800 +42.5% |
| 2001 | $2,101 -7.4% | $145,100 +10.1% |
| 2000 | $2,268 | $131,800 |
Find assessor info on the county website
Monthly payment
Est. payment
Payment breakdown
Explore the cost of this home by adjusting the details. Changes won't be saved.Climate risks
Neighborhood: 02045
Nearby schools
Schools provided by the listing agent
- Elementary: Lillian Jacob
- Middle: Memorial Middle School
- High: Hull High School
Source: MLS PIN. This data may not be complete. We recommend contacting the local school district to confirm school assignments for this home.
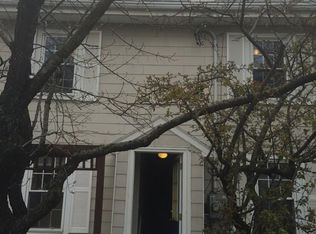
Similar homes
- $819,9004 bd1 ba2.5k sqft102 Elliot Ave, Quincy, MA 02171For Sale
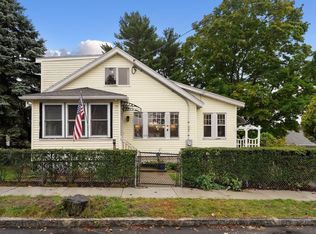 MLS ID #73585699, Kasey McGee, The Firm. MLS PIN
 - $999,9004 bd3 ba2.6k sqft19 Brinsley St, Quincy, MA 02169For Sale
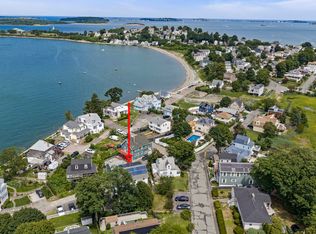 MLS ID #73573482, John Balzano, Century 21 North East. MLS PIN
 - $874,0004 bd3 ba2.4k sqft91 Elm St, Quincy, MA 02169For Sale
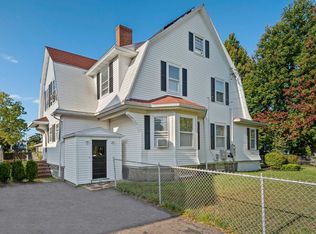 MLS ID #73560459, Cody Rohland, The Firm. MLS PIN
 - $879,0004 bd3 ba2k sqft15 Mills St, Dedham, MA 02026For Sale
 MLS ID #73584935, Amy Black, Donahue Real Estate Co.. MLS PIN
