Skip main navigation
Sold for $530,000
  • $530,000

    203 Middle St Unit 6, Weymouth, MA 02189

    2beds
    1,665sqft
    Condominium, Townhouse
    Built in 2017
    -- sqft lot
    $546,100 Zestimate®
    $318/sqft
    $3,467 Estimated rent

    Home value

    $546,100

    $508,000 - $590,000

    $3,467/mo

    Zestimate® history
    Loading
    Loading...

    Owner options

    List your home for rent

    $3,467/mo

    Rent Zestimate®

    Find your next renter with Zillow Rental Manager. Plus, with online applications, you can quickly screen prospective tenants – for free.

    Learn more

    $3,467/mo

    Rent Zestimate®

    Refinance and save

    $3,855/mo

    Est. payment

    Refinancing to a lower rate could help reduce your monthly payments and save thousands over the life of the loan.

    See today's rates

    $3,855/mo

    Est. payment

    Explore your selling options

    Work with a Zillow partner agent

    Leverage their expertise and Zillow's premium Showcase listings to get your home seen by more buyers.

    Get started

    List with your own agent

    Get your home in front of millions of buyers by listing it on Zillow.

    Learn how to do it

    Sell it yourself

    Take full control of how buyers see your home on Zillow by listing For Sale by Owner (FSBO).

    List your home

    What's special

    Versatile upper-level loftOpen airy layoutFirst-floor primary suiteGranite countertopsCustom-tiled en-suite bathCenter islandSpiral staircase
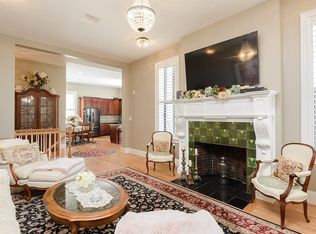
    Character and style come together in this beautifully updated condo in the iconic Clapp Memorial Building in vibrant Central Square. Renovated in 2017, this sun-drenched unit features high ceilings, oversized windows and an open, airy layout that evokes a chic NYC loft. The chef’s kitchen offers granite countertops, a center island, and an open area dining area. The main level includes a sunny and bright family room, a full bath, laundry area, and a first-floor primary suite with a walk-in closet and custom-tiled en-suite bath. A spiral staircase leads to a versatile upper-level loft—with a second bedroom plus a guest room/home office- complete with its own full bath. Building amenities include an elevator and a stylish common room. Located near restaurants, shops, the commuter rail, and Legion Field.

    Zillow last checked:

    Listing updated:

    Listed by:

    Darleen Lannon 617-899-4508,

    William Raveis R.E. & Home Services 781-749-3007

    Bought with:

    Michael Mahoney

    RTN Realty Advisors LLC.

    Source: MLS PIN,MLS#: 73385487

    Facts & features

    Interior

    Bedrooms & bathrooms
    • Bedrooms: 2
    • Bathrooms: 3
    • Full bathrooms: 3
    Primary bedroom
    • Features: Bathroom - Full, Ceiling Fan(s), Walk-In Closet(s), Flooring - Hardwood, Recessed Lighting
    • Level: First
    Bedroom 2
    • Features: Walk-In Closet(s), Flooring - Hardwood, Recessed Lighting
    • Level: Second
    Primary bathroom
    • Features: Yes
    Bathroom 1
    • Features: Bathroom - Full, Bathroom - Double Vanity/Sink, Bathroom - Tiled With Shower Stall, Flooring - Stone/Ceramic Tile, Lighting - Sconce
    • Level: First
    Bathroom 2
    • Features: Bathroom - Full, Bathroom - Tiled With Tub & Shower, Flooring - Stone/Ceramic Tile, Countertops - Stone/Granite/Solid, Lighting - Sconce
    • Level: First
    Bathroom 3
    • Features: Bathroom - Full, Bathroom - Tiled With Shower Stall, Flooring - Stone/Ceramic Tile, Lighting - Sconce
    • Level: Second
    Dining room
    • Features: Flooring - Hardwood, Open Floorplan, Lighting - Pendant
    • Level: First
    Family room
    • Features: Ceiling Fan(s), Walk-In Closet(s), Flooring - Hardwood, Recessed Lighting
    • Level: First
    Kitchen
    • Features: Flooring - Laminate, Dining Area, Countertops - Stone/Granite/Solid, Kitchen Island, Breakfast Bar / Nook, Recessed Lighting, Stainless Steel Appliances, Gas Stove, Lighting - Pendant
    • Level: First
    Heating
    • Forced Air, Natural Gas
    Cooling
    • Central Air
    Appliances
    • Included: Dishwasher, Disposal, Microwave, Refrigerator, Dryer, Range
    • Laundry: Flooring - Stone/Ceramic Tile, First Floor, In Unit
    Features
    • Flooring: Tile, Laminate, Hardwood, Flooring - Hardwood
    • Doors: Insulated Doors
    • Windows: Insulated Windows
    • Basement: None
    • Has fireplace: No
    • Common walls with other units/homes: Corner
    Interior area
    • Total structure area: 1,665
    • Total interior livable area: 1,665 sqft
    • Finished area above ground: 1,665

    Property

    Parking
    • Total spaces: 2
    • Parking features: Deeded
    • Uncovered spaces: 2
    Features
    • Entry location: Unit Placement(Upper,Front)
    • Patio & porch: Patio
    • Exterior features: Patio, Professional Landscaping, Sprinkler System
    • Waterfront features: 1 to 2 Mile To Beach, Beach Ownership(Public)
    Details
    • Parcel number: M:22 B:291 L:0096,5033902
    • Zoning: res

    Construction

    Type & style
    • Home type: Townhouse
    • Property subtype: Condominium, Townhouse
    Materials
    • Brick
    • Roof: Shingle
    Condition
    • Year built: 2017
    • Major remodel year: 2017

    Utilities & green energy

    • Sewer: Public Sewer
    • Water: Public
    • Utilities for property: for Gas Range

    Community & HOA

    Community
    • Features: Public Transportation, Park, Walk/Jog Trails, Laundromat, Highway Access, House of Worship, Public School, T-Station
    • Security: TV Monitor
    HOA
    • Amenities included: Elevator(s), Recreation Facilities, Clubroom
    • Services included: Insurance, Security, Maintenance Structure, Maintenance Grounds, Snow Removal, Trash, Reserve Funds
    • HOA fee: $549 monthly
    Location
    • Region: Weymouth

    Financial & listing details

    • Price per square foot: $318/sqft
    • Tax assessed value: $568,500
    • Annual tax amount: $5,742
    • Date on market: 1/19/2026

    Price history

    DateEventPrice
    7/18/2025Sold$530,000+1%$318/sqft
    Source: MLS PIN #73385487 Report a problem
    6/8/2025Pending sale$525,000$315/sqft
    Source: William Raveis Real Estate, Mortgage & Insurance #73385487 Report a problem
    6/8/2025Contingent$525,000$315/sqft
    Source: MLS PIN #73385487 Report a problem
    6/4/2025Listed for sale$525,000+14%$315/sqft
    Source: MLS PIN #73385487 Report a problem
    5/11/2020Sold$460,500-0.9%$277/sqft
    Source: Public Record Report a problem
    2/10/2020Listing removed$464,900$279/sqft
    Source: Molisse Realty Group #72604242 Report a problem
    1/27/2020Pending sale$464,900$279/sqft
    Source: Molisse Realty Group #72604242 Report a problem
    1/23/2020Price change$464,900-2.1%$279/sqft
    Source: Molisse Realty Group #72604242 Report a problem
    1/3/2020Listed for sale$474,900-9.5%$285/sqft
    Source: Molisse Realty Group #72604242 Report a problem
    3/16/2012Sold$525,000$315/sqft
    Source: Public Record Report a problem

    Public tax history

    YearProperty taxesTax assessment
    2025$5,742 +3%$568,500 +4.8%
    2024$5,573 +5.9%$542,600 +7.7%
    2023$5,264 -1.2%$503,700 +8.4%
    2022$5,327 +4.2%$464,800 +6.7%
    2021$5,114 +8.4%$435,600 +10%
    2020$4,719 +3.1%$395,900 +4.8%
    2019$4,578 $377,700
    Find assessor info on the county website

    Neighborhood: Central Weymouth

    Nearby schools

    GreatSchools rating
    Schools provided by the listing agent
    • Elementary: Academy Avenue
    • Middle: Chapman
    • High: Weymouth

    Source: MLS PIN. This data may not be complete. We recommend contacting the local school district to confirm school assignments for this home.

    Get a cash offer in 3 minutes
    Find out how much your home could sell for in as little as 3 minutes with a no-obligation cash offer.
    Estimated market value
    $546,100
    Get a cash offer in 3 minutes
    Find out how much your home could sell for in as little as 3 minutes with a no-obligation cash offer.
    Estimated market value
    $546,100