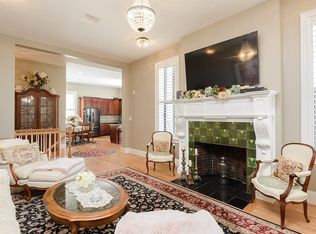
Welcome fall and welcome home to this one-of-a-kind Builder’s unit in Clapp Memorial Bldg (YMCA) offering tasteful upgrades while maintaining the charm and character of its history. The open concept is a dream for entertaining highlighted by soaring original wooden beamed ceiling, stunning gas fireplace and expansive windows. Custom kitchen is equipped with high end appliances, quartz counters, island with leathered granite and more. Dining area provides access to private deck. Primary suite features jaw dropping custom closet, bath w steam shower, radiant flooring and laundry. Bedroom, flex room and half bath complete main level. First floor retreat offers private entrance, bedroom, flex room and full bath. Wood floors, recessed lighting, and custom window treatment through-out. Separate storage in basement. Convenient to bus and commuter rail. Legion Field and Webb Park are nearby to enjoy outdoor activities. What are you waiting for ~ come take a tour, you won't be disappointed!
Sold for $815,000
$815,000
203 Middle St Unit 7, Weymouth, MA 02189
3beds
2,478sqft
Condominium, Townhouse
Built in 1903
-- sqft lot
$861,200 Zestimate®
$329/sqft
$4,573 Estimated rent
Home value
$861,200
$818,000 - $913,000
$4,573/mo
Zestimate® history
Owner options
List your home for rent
$4,573/mo
Rent Zestimate®
Find your next renter with Zillow Rental Manager. Plus, with online applications, you can quickly screen prospective tenants – for free.
$4,573/mo
Rent Zestimate®
Refinance and save
$6,020/mo
Est. payment
Refinancing to a lower rate could help reduce your monthly payments and save thousands over the life of the loan.
$6,020/mo
Est. payment
Explore your selling options
Work with a Zillow partner agent
Leverage their expertise and Zillow's premium Showcase listings to get your home seen by more buyers.
Get startedList with your own agent
Get your home in front of millions of buyers by listing it on Zillow.
Learn how to do itSell it yourself
Take full control of how buyers see your home on Zillow by listing For Sale by Owner (FSBO).
List your homeWhat's special
Zillow last checked:
Listing updated:
Listed by:
Judith Deady 617-947-4344,
Lighthouse Realty Group, Inc. 781-331-4663,
Judith Deady 617-947-4344
Bought with:
Michael Domingues
Red Post Realty, LLC
Source: MLS PIN,MLS#: 73292926
Facts & features
Interior
Bedrooms & bathrooms
- Bedrooms: 3
- Bathrooms: 3
- Full bathrooms: 2
- 1/2 bathrooms: 1
Primary bedroom
- Features: Bathroom - Full, Walk-In Closet(s), Flooring - Hardwood, Window(s) - Bay/Bow/Box, High Speed Internet Hookup, Recessed Lighting, Lighting - Pendant, Crown Molding
Bedroom 2
- Features: Closet, Flooring - Hardwood, Window(s) - Bay/Bow/Box, Recessed Lighting, Crown Molding
Bedroom 3
- Features: Closet, Flooring - Hardwood, Window(s) - Bay/Bow/Box, High Speed Internet Hookup, Recessed Lighting, Lighting - Pendant
Primary bathroom
- Features: Yes
Bathroom 1
- Features: Bathroom - Half, Cathedral Ceiling(s), Closet - Linen, Flooring - Stone/Ceramic Tile, Window(s) - Bay/Bow/Box, Recessed Lighting, Lighting - Sconce
Bathroom 2
- Features: Bathroom - Full, Bathroom - Tiled With Shower Stall, Closet - Linen, Flooring - Stone/Ceramic Tile, Window(s) - Bay/Bow/Box, Countertops - Stone/Granite/Solid, Recessed Lighting, Steam / Sauna, Lighting - Sconce
Bathroom 3
- Features: Bathroom - Full, Bathroom - Tiled With Tub & Shower, Flooring - Stone/Ceramic Tile, Countertops - Stone/Granite/Solid
Dining room
- Features: Vaulted Ceiling(s), Flooring - Hardwood, Window(s) - Bay/Bow/Box, Balcony / Deck, Recessed Lighting, Crown Molding
Kitchen
- Features: Cathedral Ceiling(s), Flooring - Hardwood, Window(s) - Bay/Bow/Box, Countertops - Stone/Granite/Solid, Kitchen Island, Wine Chiller, Gas Stove, Lighting - Pendant, Crown Molding, Window Seat
Living room
- Features: Beamed Ceilings, Vaulted Ceiling(s), Flooring - Hardwood, Window(s) - Bay/Bow/Box, Balcony / Deck, Cable Hookup, High Speed Internet Hookup, Open Floorplan, Recessed Lighting, Crown Molding
Office
- Features: Flooring - Hardwood, High Speed Internet Hookup, Recessed Lighting
Heating
- Natural Gas
Cooling
- Central Air
Appliances
- Included: ENERGY STAR Qualified Refrigerator, ENERGY STAR Qualified Dishwasher, Cooktop, Range
- Laundry: Laundry Closet, Flooring - Stone/Ceramic Tile, Electric Dryer Hookup, Washer Hookup, In Unit
Features
- High Speed Internet Hookup, Recessed Lighting, Walk-In Closet(s), Countertops - Stone/Granite/Solid, Dressing Room, Lighting - Pendant, Office, Sauna/Steam/Hot Tub, Walk-up Attic, Wired for Sound, Internet Available - Satellite
- Flooring: Wood, Tile, Flooring - Hardwood
- Has basement: No
- Number of fireplaces: 2
- Fireplace features: Living Room, Bedroom
- Common walls with other units/homes: End Unit,Corner
Interior area
- Total structure area: 2,478
- Total interior livable area: 2,478 sqft
Property
Parking
- Total spaces: 4
- Parking features: Off Street, Tandem, Exclusive Parking
- Uncovered spaces: 4
Features
- Entry location: Unit Placement(Upper,Front,Back)
- Patio & porch: Deck - Composite
- Exterior features: Deck - Composite, Sprinkler System
- Waterfront features: Bay, 1 to 2 Mile To Beach
Details
- Parcel number: 5033902
- Zoning: res
Construction
Type & style
- Home type: Townhouse
- Property subtype: Condominium, Townhouse
- Attached to another structure: Yes
Materials
- Brick
- Roof: Shingle
Condition
- Year built: 1903
- Major remodel year: 2017
Utilities & green energy
- Electric: 220 Volts
- Sewer: Public Sewer
- Water: Public
- Utilities for property: for Gas Range, for Gas Oven, for Electric Dryer
Community & HOA
Community
- Features: Public Transportation, Shopping, Tennis Court(s), Park, Walk/Jog Trails, Medical Facility, Laundromat, Highway Access, House of Worship, Public School, T-Station
HOA
- Amenities included: Elevator(s), Clubroom, Storage
- Services included: Electricity, Insurance, Maintenance Structure, Maintenance Grounds, Snow Removal, Trash, Air Conditioning
- HOA fee: $626 monthly
Location
- Region: Weymouth
Financial & listing details
- Price per square foot: $329/sqft
- Tax assessed value: $719,000
- Annual tax amount: $7,384
- Date on market: 8/31/2026
- Exclusions: Black Dining Room Chandelier.
Price history
| Date | Event | Price |
|---|---|---|
| 11/26/2024 | Sold | $815,000+9.4%$329/sqft |
Source: MLS PIN #73292926 Report a problem | ||
| 10/5/2024 | Contingent | $745,000$301/sqft |
Source: MLS PIN #73292926 Report a problem | ||
| 9/20/2024 | Listed for sale | $745,000$301/sqft |
Source: MLS PIN #73292926 Report a problem | ||
Public tax history
| Year | Property taxes | Tax assessment |
|---|---|---|
| 2025 | $7,612 +3.1% | $753,700 +4.8% |
| 2024 | $7,384 +5.9% | $719,000 +7.8% |
| 2023 | $6,971 -1.1% | $667,100 +8.5% |
| 2022 | $7,048 +4.2% | $615,000 +6.8% |
| 2021 | $6,762 +7.9% | $576,000 +9.5% |
| 2020 | $6,268 +3.1% | $525,800 +4.9% |
| 2019 | $6,077 | $501,400 |
Find assessor info on the county website
Neighborhood: Central Weymouth
Nearby homes
- $530,0002 bd3 ba1.6k sqft203 Middle St UNIT 6, Weymouth, MA 02189Sold

- $687,0002 bd3 ba2k sqft203 Middle St UNIT 2, Weymouth, MA 02189Off Market
- $533,0002 bd1 ba1.3k sqft203 Middle St UNIT 4, Weymouth, MA 02189Off Market
- $527,9002 bd2 ba1.2k sqft203 Middle St UNIT 8, Weymouth, MA 02189Off Market
- $597,8002 bd2 ba1.4k sqft203 Middle St UNIT 3, Weymouth, MA 02189Off Market
- $670,9002 bd2 ba1.6k sqft203 Middle St UNIT 5, Weymouth, MA 02189Off Market
- $532,2002 bd2 ba1.3k sqft203 Middle St UNIT 1, Weymouth, MA 02189Off Market
- $502,2002 bd2 ba1.3k sqft203 Middle St #10, Weymouth, MA 02189Off Market
Nearby schools
GreatSchools rating
- 3/10William Seach Elementary SchoolGrades: K-5Distance: 1.4 mi
- NAAbigail Adams Middle SchoolGrades: 6-7Distance: 0.3 mi
- 5/10Weymouth High SchoolGrades: 9-12Distance: 2.4 mi
Schools provided by the listing agent
- Elementary: Academy
- Middle: Chapman
- High: Weymouth
Source: MLS PIN. This data may not be complete. We recommend contacting the local school district to confirm school assignments for this home.
Get a cash offer in 3 minutes
Find out how much your home could sell for in as little as 3 minutes with a no-obligation cash offer.
Estimated market value
$861,200
Get a cash offer in 3 minutes
Find out how much your home could sell for in as little as 3 minutes with a no-obligation cash offer.
Estimated market value
$861,200
- Massachusetts
- Norfolk County
- Weymouth
- 02189
- Central Weymouth
- 203 Middle St Unit 7
