WELCOME HOME! This beautiful well-maintained townhouse checks all of the boxes! Home features over 1,780 sq ft of living space and a 2 car garage under. The main level showcases pristine hardwood floors - the kitchen is light and bright with beautiful white cabinets, quartz countertops and stainless appliances. The main level also includes a family/dining room and half bathroom. Continue up the oak staircase to the second floor which includes the oversized primary suite with hardwood flooring, ample closet storage, and dedicated bathroom. An additional bedroom with hardwood flooring, a second full bathroom, and laundry complete this level. This lovely townhouse is conveniently located - just minutes to Route 95 and 93 - a commuter's dream! Quick closing possible. Showings begin immediately.
For sale
$689,999
260 West St #3, Quincy, MA 02169
2beds
1,783sqft
:
Get pre-qualified$4,829/mo
Condominium, Townhouse
Built in 2018
-- sqft lot
$679,300 Zestimate®
$387/sqft
$400/mo HOA
What's special
Pristine hardwood floorsQuartz countertopsOversized primary suiteAmple closet storageBeautiful white cabinetsStainless appliancesOak staircase
- 33 days |
- 869 |
- 35 |
Zillow last checked:
Listing updated:
Listed by:
Katie Donigan 508-525-5289,
Costello Realty 508-528-0083
Source: MLS PIN,MLS#: 73542020
Facts & features
Interior
Bedrooms & bathrooms
- Bedrooms: 2
- Bathrooms: 3
- Full bathrooms: 2
- 1/2 bathrooms: 1
Primary bedroom
- Features: Bathroom - Full, Ceiling Fan(s), Flooring - Hardwood
- Level: Second
Bedroom 2
- Features: Ceiling Fan(s), Flooring - Hardwood
- Level: Second
Primary bathroom
- Features: Yes
Bathroom 1
- Features: Flooring - Stone/Ceramic Tile
- Level: First
Bathroom 2
- Features: Flooring - Stone/Ceramic Tile
- Level: Second
Bathroom 3
- Features: Flooring - Stone/Ceramic Tile
- Level: Second
Dining room
- Features: Flooring - Hardwood
- Level: First
Kitchen
- Features: Flooring - Stone/Ceramic Tile
- Level: First
Living room
- Features: Ceiling Fan(s), Flooring - Hardwood
- Level: First
Heating
- Forced Air, Natural Gas
Cooling
- Central Air
Appliances
- Laundry: Second Floor
Features
- Has basement: No
- Has fireplace: No
- Common walls with other units/homes: 2+ Common Walls
Interior area
- Total structure area: 1,783
- Total interior livable area: 1,783 sqft
- Finished area above ground: 1,783
Property
Parking
- Total spaces: 3
- Parking features: Under, Off Street
- Attached garage spaces: 2
- Uncovered spaces: 1
Details
- Parcel number: 5090850
- Zoning: RES
Construction
Type & style
- Home type: Townhouse
- Property subtype: Condominium, Townhouse
Condition
- Year built: 2018
Utilities & green energy
- Sewer: Public Sewer
- Water: Public
Community & HOA
HOA
- Services included: Insurance, Maintenance Structure, Maintenance Grounds, Snow Removal, Trash, Reserve Funds
- HOA fee: $400 monthly
Location
- Region: Quincy
Financial & listing details
- Price per square foot: $387/sqft
- Tax assessed value: $602,600
- Annual tax amount: $6,948
- Date on market: 6/26/2026
- Listing terms: Contract
Estimated market value
$679,300
$645,000 - $713,000
$3,186/mo
Price history
| Date | Event | Price |
|---|---|---|
| 6/25/2026 | Listed for sale | $689,999-1.4%$387/sqft |
Source: MLS PIN #73542020 Report a problem | ||
| 6/25/2026 | Listing removed | $699,999$393/sqft |
Source: MLS PIN #73508795 Report a problem | ||
| 5/26/2026 | Pending sale | $699,999$393/sqft |
Source: MLS PIN #73508795 Report a problem | ||
| 5/12/2026 | Contingent | $699,999$393/sqft |
Source: MLS PIN #73508795 Report a problem | ||
| 5/8/2026 | Price change | $699,999-3.4%$393/sqft |
Source: MLS PIN #73508795 Report a problem | ||
| 4/28/2026 | Listed for sale | $724,999+14.2%$407/sqft |
Source: MLS PIN #73508795 Report a problem | ||
| 9/30/2022 | Sold | $635,000+0.8%$356/sqft |
Source: MLS PIN #73017653 Report a problem | ||
| 7/27/2022 | Listed for sale | $629,900+22.3%$353/sqft |
Source: MLS PIN #73017653 Report a problem | ||
| 10/25/2018 | Sold | $515,000$289/sqft |
Source: Public Record Report a problem | ||
Public tax history
| Year | Property taxes | Tax assessment |
|---|---|---|
| 2025 | $6,948 +7.1% | $602,600 +4.7% |
| 2024 | $6,485 +14.5% | $575,400 +13% |
| 2023 | $5,666 -8.7% | $509,100 -1.7% |
| 2022 | $6,204 +0.9% | $517,900 +2.3% |
| 2021 | $6,149 -4.3% | $506,500 -2% |
| 2020 | $6,428 | $517,100 |
Find assessor info on the county website
Monthly payment
Est. payment
Payment breakdown
Explore the cost of this home by adjusting the details. Changes won't be saved.Climate risks
Neighborhood: 02169
Nearby schools
GreatSchools rating
- 6/10Reay E Sterling Middle SchoolGrades: 5-8Distance: 0.6 mi
- 5/10Quincy High SchoolGrades: 9-12Distance: 1.8 mi
- 7/10Lincoln-Hancock Community SchoolGrades: K-4Distance: 0.9 mi
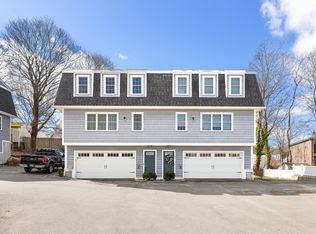
- $690,0002 bd3 ba1.7k sqft260 West St #7, Quincy, MA 02169Sold
- $685,7002 bd2 ba1.7k sqft260 West St UNIT 1, Quincy, MA 02169Off Market
- $694,6002 bd2 ba1.7k sqft260 West St UNIT 4, Quincy, MA 02169Off Market
- $645,6002 bd3 ba1.2k sqft260 West St #2, Quincy, MA 02169Off Market
- $668,7002 bd3 ba1.2k sqft260 West St UNIT 6, Quincy, MA 02169Off Market
- $684,2002 bd3 ba1.7k sqft260 West St UNIT 5, Quincy, MA 02169Off Market
- $605,4003 bd1 ba1.3k sqft28 Wesson Ave, Quincy, MA 02169Off Market
- $722,5004 bd2 ba1.8k sqft22 Wesson Ave, Quincy, MA 02169Off Market
A local agent can set up tours, give advice and negotiate with sellers.
A local lender can help you make sure your offer is ready when you are.
Similar homes
- $679,0002 bd2 ba1.2k sqftQuarry Street Condominiums, Quincy, MA 02169For Sale
 MLS ID #73537581, Allyson Kinch White, Gibson Sotheby's International Realty. MLS PIN
 - $715,0002 bd3 ba1.5k sqft50 Desmoines Rd #H1, Quincy, MA 02169For Sale
 MLS ID #73519517, Ivy Li, Dream Realty. MLS PIN
 - $739,9993 bd3 ba1.9k sqftDysart Street Condominium, Quincy, MA 02169For Sale
 MLS ID #73554282, Vinh Nguyen, Kava Realty Group, Inc.. MLS PIN
 - $729,0003 bd3 ba1.7k sqft205 Elm St #9, Braintree, MA 02184For Sale
 MLS ID #73546904, Yi Chen, Keller Williams Realty. MLS PIN
 - $825,0003 bd2 ba1.5k sqft78 Arnold St, Quincy, MA 02169For SaleMLS ID #73554476, Johnny Ho, Kava Realty Group, Inc.. MLS PIN
- $724,9003 bd3 ba1.5k sqft527 Norfolk St #527, Mattapan, MA 02126For SaleMLS ID #73505978, Johanny Del Jesus, William Raveis R.E. & Home Services. MLS PIN
- $624,9003 bd3 ba1.5k sqft358 W Main St, Avon, MA 02322For SaleMLS ID #73554095, Christine Do, Keller Williams Realty. MLS PIN
- $690,0003 bd3 ba1.5k sqft42 Messinger St #42, Canton, MA 02021For SaleMLS ID #73546305, The Ali Joyce Team, Real Broker MA, LLC. MLS PIN
- $649,0003 bd2 ba1.4k sqft82 Captains Row #82, Chelsea, MA 02150For SaleMLS ID #73553606, Matthew Diozzi, Compass. MLS PIN
- $699,9993 bd3 ba2.1k sqft20 Ufford St #1, Dorchester, MA 02124For SaleMLS ID #73541945, Colleen Foulsham, FC Realty Group. MLS PIN
- $670,0003 bd2 ba1.9k sqft165 Lake Shore Dr, Weymouth, MA 02189For SaleMLS ID #73538415, Alexis Gratta, Conway - Dorchester. MLS PIN
- $649,9003 bd3 ba1.2k sqftCanton Six, Canton, MA 02021For SaleMLS ID #73546936, Barbara Shea, Shea Realty Group. MLS PIN
- $699,0004 bd2 ba1.9k sqft45 Symmes St #2, Boston, MA 02131For SaleMLS ID #73553498, Steven Musto, Insight Realty Group, Inc.. MLS PIN
- $604,9004 bd2 ba1.4k sqft4 Ryan St, Randolph, MA 02368For SaleMLS ID #73546975, Philip Renzi, Multi State Realty, Inc.. MLS PIN
- $619,9004 bd2 ba1.9k sqft6 Almond Dr, Randolph, MA 02368For SaleMLS ID #73532024, Alicia McDonald, Real Broker Ma, LLC. MLS PIN
- $750,0003 bd3 ba2.1k sqft49 Breakwater Dr #T-10, Chelsea, MA 02150For SaleMLS ID #73546042, Jeffrey Bowen, eRealty Advisors, Inc.. MLS PIN
- $749,0003 bd2 ba1.7k sqft31 Charlesbank Rd, Dedham, MA 02026For SaleMLS ID #73553962, Georgia Balafas, Corcoran Property Advisors. MLS PIN
- $724,9003 bd3 ba1.5k sqft527 Norfolk St, Boston, MA 02126For SaleMLS ID #73495047, Johanny Del Jesus, William Raveis R.E. & Home Services. MLS PIN
- $625,0003 bd2 ba1.5k sqft456 North St, Bridgewater, MA 02324For SaleMLS ID #73553958, Shaylin Moore, Zander Realty Group. MLS PIN
- $809,0003 bd3 ba2.2k sqft122 Milton St #122, Dedham, MA 02026For SaleMLS ID #73516774, Stephen Shaw, Boston Property Group INC. MLS PIN
