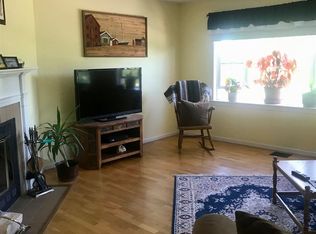
Brick Row House Town House for sale! Approximatley 2,100 sq. ft across four levels in one of Greater Boston's most desirable gated waterfront communities. This sun-filled home features water and park views! This townhome contains 3 bedrooms, 2.5 baths with a finished walk-out lower level. There are 2 deeded parking spaces. The custom kitchen includes solid wood cabinetry, high-end stainless steel appliances, and abundant storage. Cherry hardwood flooring enhances the main living level, while the oversized primary suite features cathedral ceilings and access to a private balconies. Additional highlights include a wood-burning fireplace, a Carrier heating and central air conditioning system. Nest thermostat,, balconies off the dining room and second bedroom and generous storage throughout. Community amenities include waterfront parks, marina, yacht club, tennis courts, walking and biking trails, playgrounds, mature landscaping with tree-lined street with replica gas lantern lighting. Listing price is $356 a square per square foot. Compare that with any condo and you will find out how much value there is! The cost of construction is almost $500 per square foot right now and that is not including the land that has to be purchased. You have to come see Admirals Hill for yourself and see how close it is to Boston shopping, transportation and parks, tennis courts boat yards shipyards and more. Admirals Hill is the hidden gem that no one seems to know about, yet.
Sold for $747,000
$747,000
49 Breakwater Dr #T-10, Chelsea, MA 02150
3beds
2,101sqft
Condominium, Townhouse
Built in 1987
-- sqft lot
$-- Zestimate®
$356/sqft
$-- Estimated rent
Home value
Not available
Estimated sales range
Not available
Not available
Zestimate® history
Owner options
List your home for rent
Find your next renter with Zillow Rental Manager. Plus, with online applications, you can quickly screen prospective tenants – for free.
Refinance and save
$5,328/mo
Est. payment
Refinancing to a lower rate could help reduce your monthly payments and save thousands over the life of the loan.
$5,328/mo
Est. payment
Explore your selling options
Work with a Zillow partner agent
Leverage their expertise and Zillow's premium Showcase listings to get your home seen by more buyers.
Get startedList with your own agent
Get your home in front of millions of buyers by listing it on Zillow.
Learn how to do itSell it yourself
Take full control of how buyers see your home on Zillow by listing For Sale by Owner (FSBO).
List your homeWhat's special
Wood-burning fireplaceWaterfront parksYacht clubTennis courtsFinished walk-out lower levelCathedral ceilingsSun-filled home
Zillow last checked:
Listing updated:
Listed by:
Jeffrey Bowen 781-201-9488,
eRealty Advisors, Inc. 617-729-2618
Bought with:
Eric Glassoff
Coldwell Banker Realty - Brookline
Source: MLS PIN,MLS#: 73546042
Facts & features
Interior
Bedrooms & bathrooms
- Bedrooms: 3
- Bathrooms: 3
- Full bathrooms: 2
- 1/2 bathrooms: 1
Primary bathroom
- Features: Yes
Heating
- Forced Air, Natural Gas
Cooling
- Central Air, Individual, Unit Control
Appliances
- Included: Range, Dishwasher, Disposal, Microwave, Refrigerator, Washer, Dryer, Plumbed For Ice Maker
- Laundry: In Unit, Washer Hookup
Features
- High Speed Internet
- Windows: Screens
- Has basement: Yes
- Number of fireplaces: 1
- Common walls with other units/homes: No One Above,End Unit,Corner,No One Below
Interior area
- Total structure area: 2,101
- Total interior livable area: 2,101 sqft
- Finished area above ground: 2,101
Property
Parking
- Total spaces: 2
- Parking features: Off Street, Assigned, Deeded, Guest, Driveway, Paved, Exclusive Parking
- Uncovered spaces: 2
Features
- Entry location: Unit Placement(Street,Upper,Front,Back,Walkout)
- Patio & porch: Deck, Deck - Wood, Covered
- Exterior features: Deck, Deck - Wood, Covered Patio/Deck, Balcony, Decorative Lighting, Screens, Rain Gutters, Professional Landscaping
- Has view: Yes
- View description: Water, Harbor, Ocean, Public Water View
- Has water view: Yes
- Water view: Harbor,Ocean,Public,Water
Details
- Parcel number: M:0017 B:0000 L:004J,1285780
- Zoning: NH
Construction
Type & style
- Home type: Townhouse
- Property subtype: Condominium, Townhouse
Materials
- Frame, Brick
- Roof: Shingle
Condition
- Year built: 1987
Utilities & green energy
- Sewer: Public Sewer
- Water: Public
- Utilities for property: for Gas Range, for Electric Oven, Washer Hookup, Icemaker Connection
Community & HOA
Community
- Features: Public Transportation, Shopping, Pool, Park, Walk/Jog Trails, Medical Facility, Laundromat, Bike Path, Conservation Area, Highway Access, House of Worship, Marina, Public School, T-Station, University
- Security: Security Guard, Security Gate
HOA
- Amenities included: Pool
- Services included: Insurance, Maintenance Structure, Road Maintenance, Maintenance Grounds, Snow Removal, Trash, Reserve Funds
- HOA fee: $616 monthly
Location
- Region: Chelsea
Financial & listing details
- Price per square foot: $356/sqft
- Tax assessed value: $637,000
- Annual tax amount: $4,200
- Date on market: 8/15/2026
- Listing terms: Contract
Price history
| Date | Event | Price |
|---|---|---|
| 9/28/2026 | Sold | $747,000-0.4%$356/sqft |
Source: MLS PIN #73546042 Report a problem | ||
| 8/27/2026 | Pending sale | $750,000$357/sqft |
Source: MLS PIN #73546042 Report a problem | ||
| 8/24/2026 | Contingent | $750,000$357/sqft |
Source: MLS PIN #73546042 Report a problem | ||
| 8/20/2026 | Listed for sale | $750,000$357/sqft |
Source: MLS PIN #73546042 Report a problem | ||
| 8/15/2026 | Pending sale | $750,000$357/sqft |
Source: MLS PIN #73546042 Report a problem | ||
| 7/20/2026 | Price change | $750,000-6.1%$357/sqft |
Source: MLS PIN #73546042 Report a problem | ||
| 7/7/2026 | Listed for sale | $799,000$380/sqft |
Source: MLS PIN #73546042 Report a problem | ||
Public tax history
Tax history is unavailable.
Neighborhood: 02150
Nearby homes
- $900,0003 bd3 ba2.4k sqft51 Breakwater Dr, Chelsea, MA 02150Sold
- $798,3002 bd2 ba2.4k sqft67 Breakwater Dr, Chelsea, MA 02150Off Market
- $1,021,7002 bd2 ba2.4k sqft67 Breakwater Dr #0, Chelsea, MA 02150Off Market

- $770,1003 bd2 ba2k sqft65 Breakwater Dr, Chelsea, MA 02150Off Market
- $692,1002 bd2 ba1.4k sqft63 Breakwater Dr, Chelsea, MA 02150Off Market
- $786,8003 bd2 ba2.1k sqft29 Breakwater Dr, Chelsea, MA 02150Off Market
- $--2 bd2 ba1k sqft160 Commandants Way #24, Chelsea, MA 02150Off Market
- $912,9002 bd2 ba2.2k sqft45 Breakwater Dr #1, Chelsea, MA 02150Off Market
Nearby schools
GreatSchools rating
- NAShurtleff Early ChildhoodGrades: PK-1Distance: 0.8 mi
- 4/10Eugene Wright Science And Technology AcademyGrades: 5-8Distance: 0.8 mi
- 2/10Chelsea High SchoolGrades: 9-12Distance: 0.9 mi


Get pre-qualified for a loan
At Zillow Home Loans, we can pre-qualify you in as little as 5 minutes with no impact to your credit score.An equal housing lender. NMLS #10287.
- Massachusetts
- Suffolk County
- Chelsea
- 02150
- 49 Breakwater Dr Unit T-10
